This is a carousel with tiles that activate property listing cards. Use the previous and next buttons to navigate.
1/1
$380,000
This is a carousel with tiles that activate property listing cards. Use the previous and next buttons to navigate.
1/1
Property Description
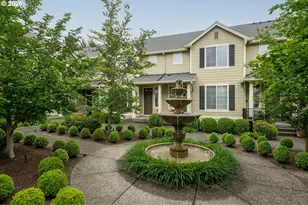
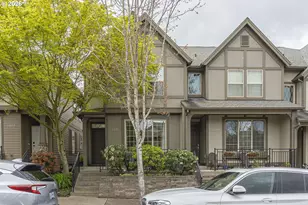
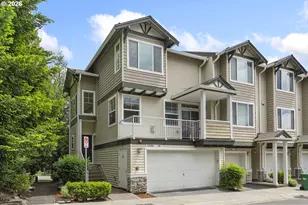
The best townhome for miles! Beautifully landscaped courtyards featuring a refreshing water fountain will greet you as you approach the front porch. Rare find in this highly sought after Fountain Court neighborhood. Once you enter the home, your eyes are drawn up by the 9' ceilings making it feel so grand. On the main floor is a wonderful great room space allowing you to expand your comfort while entertaining your guests and family. On those cold winters, cozy up with a blanket near the gas fireplace to warm your toes. Open to the great room is a gorgeous kitchen with all NEW stainless steel appliances. Adorned by light spice hickory cabinets, this kitchen is perfect for the chef at heart. Beautifully updated marble tiled counters and 12" sq flooring tiles in bathrooms and kitchen. This home welcomes a lot of natural light throughout, with expansive windows around. Your very own private deck with wrought iron railing, great for BBQ'ing or taking in a cool summer breeze. Enjoy fresh NEW paint throughout. Quality rounded sheetrock corners on walls and windows. NEW flooring throughout. NEW carpet and padding upstairs for barefoot comfort. The primary suite offers a true retreat within the home. It's a very large bedroom 13'x 12' with a walk-in closet. The primary bathroom is also quite large w/double sinks, NEW walk-in shower and a very large soaking tub to enjoy after a long day or run. Another bedroom conveniently located across the open flex space that could be used for an office, study or play area. A full guest bath completes the upper level. Offering plenty of space for family or guests. Included are a washer & dryer. Double car garage sf is (26.3 x 18.8) and there is extra storage space for all your toys as well, just drive on in. The exterior is HOA maintained and irrigated, with professional landscaping that provide you with maintenance-free ease of living. Exposed aggregate walkways circle a glorious fountain out front. All furnishings are negotiable.
Full Property Details
Full Property Details for 11656 SW Auklet Loop
General
- Sold For: $380,000
- HOA FEE: $309/month
- Taxes: $5,489 (2025)
- Status: Sold
- Type: Townhouse
- Source: RWMLS
- MLS ID: 623006919
- Added to Site: 444 day(s) ago
Interior
- Interior Features: Ceiling Fan(s), Garage Door Opener, High Ceilings, Laminate Flooring, Laundry, Luxury Vinyl Plank, Soaking Tub, Wall to Wall Carpet, Washer/Dryer
- Fireplace: Yes
- Number of Fireplaces: 1
- Fireplace(s): Electric
- Appliances: Built-in Range, Dishwasher, Disposal, Free-Standing Refrigerator, Microwave, Plumbed For Ice Maker, Stainless Steel Appliance(s), Tile
Rooms
Bathrooms
- Total Bathrooms: 3
- Full Bathrooms: 2
- Partial Bathrooms: 1
- Upper - Full Baths: 2
Bedrooms
- Total Bedrooms: 2
- Primary Bedroom: 13 x 12, Upper, 156 Sq. Ft.
- Bedroom 2: 11 x 10, Upper, 110 Sq. Ft.
Other Rooms
- Living Room: 16 x 12, Main, 192 Sq. Ft.
- Kitchen: Main
- Dining Room: Main
- Office/Den/Study: 12 x 9, Upper, 108 Sq. Ft.
Additional Information
- Shared Amenities: All Landscaping, Exterior Maintenance, Front Yard Landscaping, Management
Exterior
- Exterior Features: Deck, Sprinkler, Water Feature
Parking
- Garage: Yes
- Attached garage: Yes
- Total Spaces: 2
- Parking Features: On Street, Other
Location
- County: Washington
- Subdivision: Fountain Court
- Driving Directions: Scholls Ferry, south on Murray Blvd then left on Springbrook Lane to Auklet Loop
School Information
- Midd School District: Conestoga
- Elementary School: Nancy Ryles
- Middle School: Conestoga
- High School: Mountainside
Community
- Community Name: 150 - Beaverton, Aloha
- Association: Yes
Heating & Cooling
- Cooling Type: Air Conditioning Ready
- Heating Type: Forced Air
- Heating Fuel: Electricity, Gas
Utilities
- Sewer: Public Sewer
- Water: Public Water
Structural Information
- Property Detached: Yes
- Architectural Style: Townhouse
- Basement Desc.: Finished, Other
- Roof: Composition
- Windows: Double Pane Windows, Vinyl Frames
- Stories/Levels: 2
- Square Feet: 1,322
- Year Built: 2003
- Property Condition: Updated/Remodeled
Lot Features
- Frontage: Paved
- Lot Features: Gentle Sloping
Financial Considerations
- Association Fee: $309
- Assoc Fee Freq.: Monthly
- Tax Amount: $5,489.24
- Tax Year: 2025
- Terms: Cash, Conventional, FHA
Disclosures and Reports
- Disclosures/Reports: Disclosure
- Property ID: R2113135
Listed by Soldera Properties, Inc (503) 334-1515, Cheryle Clunes (503) 705-1764
Sold by Move Real Estate Inc (503) 836-2010, Brittany Gibbs
Get Pre-Approved Today
Schools
Schools serving 11656 SW Auklet Loop
School District:Beaverton School District 48j
| Name | Grades | Distance |
|---|---|---|
Nancy Ryles Elementary School 10250 Southwest Cormorant Drive, Beaverton, OR 97007 | K-5 | 1.1 mi |
Conestoga Middle School 12250 Southwest Conestoga Drive, Beaverton, OR 97008 | 6-8 | 1.3 mi |
Mountainside High School 12500 Southwest 175th Avenue, Beaverton, OR 97007 | 9-12 | 1.6 mi |
Disclaimer:
School attendance boundaries provided by ATTOM Data Solutions and are for reference only. Contact the school directly to verify enrollment eligibility.
Price & Sales History for 11656 SW Auklet Loop
Date
Details
Price
Change
Source
8/18/2026
Sold
$380,000
-4.98%
MLS
3/27/2026
Price Reduced
$399,900
-2.44%
MLS
2/10/2026
Price Reduced
$409,900
-2.38%
MLS
8/08/2025
Price Reduced
$419,900
-4.55%
MLS
7/09/2025
Price Reduced
$439,900
-4.35%
MLS
6/18/2025
Listed
$459,900
—
MLS
Disclaimer: Historical sales information is derived from public records provided by the county offices. Information is not guaranteed and should be independently verified.
11656 SW Auklet Loop, Beaverton, OR 97007 (MLS# 623006919) is a Townhouse property that was sold at $380,000 on August 18, 2026. Want to learn more about 11656 SW Auklet Loop? Do you have questions about finding other Townhouse real estate for sale in Beaverton? You can browse all Beaverton real estate or contact a Coldwell Banker agent to request more information.