This is a carousel with tiles that activate property listing cards. Use the previous and next buttons to navigate.
$737,597 Just Listed
This is a carousel with tiles that activate property listing cards. Use the previous and next buttons to navigate.
Full Property Details for 15030 SW Starlyn Ln
General
- Price: $737,597
- HOA FEE: $112/month
- Status: Active
- Type: Single Family
- Source: RWMLS
- MLS ID: 624189747
- Updated: 8/2/2026
- Added to Site: 1 day(s) ago
Interior
- Interior Features: Luxury Vinyl Plank, Quartz, Wall to Wall Carpet
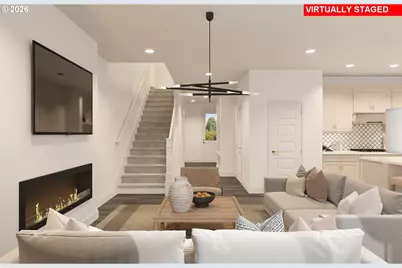
- Fireplace: Yes
- Number of Fireplaces: 1
- Fireplace(s): Gas
- Appliances: Built-in Oven, Cooktop, Dishwasher, Disposal, Double Oven, Island, Microwave, Pantry, Plumbed For Ice Maker, Quartz, Stainless Steel Appliance(s)
Rooms
Bathrooms
- Total Bathrooms: 4
- Full Bathrooms: 3
- Partial Bathrooms: 1
- Upper - Full Baths: 2
- Lower - Full Baths: 1
Bedrooms
- Total Bedrooms: 4
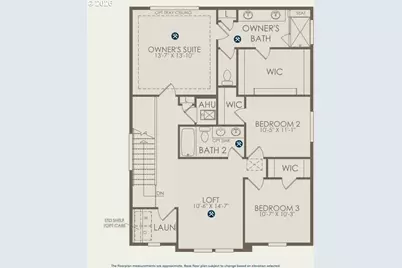
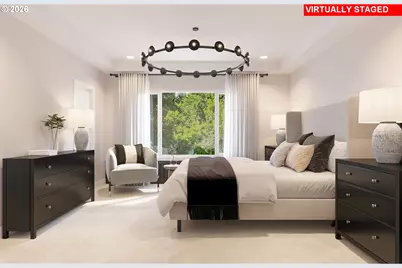
- Primary Bedroom: 13 x 14, Upper, 182 Sq. Ft.
- Bedroom 2: 10 x 11, Upper, 110 Sq. Ft.
- Bedroom 3: 10 x 10, Upper, 100 Sq. Ft.
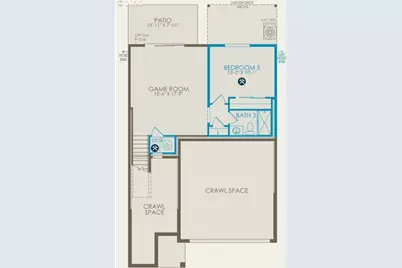
- Bedroom 4: 13 x 10, Lower, 130 Sq. Ft.
Other Rooms
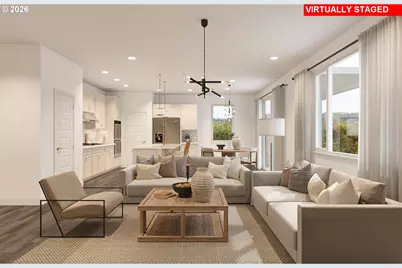
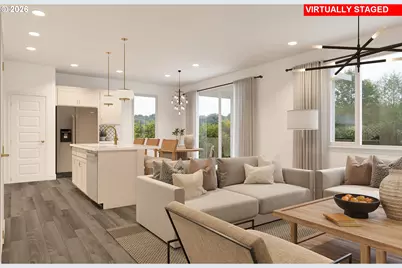
- Living Room: Main
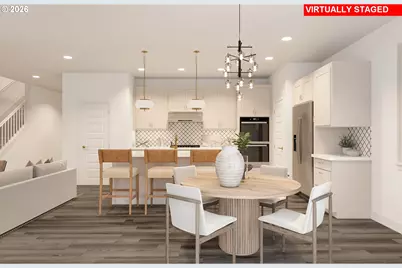
- Kitchen: Main
- Dining Room: Main
Additional Information
- Shared Amenities: Commons, Front Yard Landscaping
Exterior
- Exterior Features: Covered Deck, Patio, Sprinkler, Yard
Parking
- Garage: Yes
- Attached garage: Yes
- Total Spaces: 2
- Parking Features: Driveway
Location
- County: Washington
- Subdivision: DARBY RIDGE
- Driving Directions: 150th Ave to Huntwood. Left onto Peace Ave. Meet at Sales Office on the left.
School Information
- Elementary School: Art Rutkin
- Middle School: Twality
- High School: Tualatin
Community
- Community Name: 151 - Tigard, Tualatin, Sherwood, Wilsonville
- Association: Yes
Heating & Cooling
- Central air: Yes
- Air Conditioning: Yes
- Cooling Type: Central Air
- Heating Type: Forced Air - 95+%, Wall Heater
- Heating Fuel: Electricity, Gas
Utilities
- Sewer: Public Sewer
- Water: Public Water
Structural Information
- Property Detached: Yes
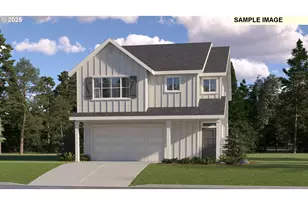
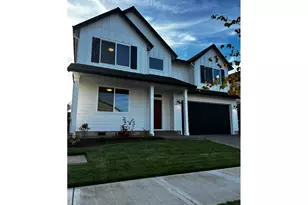
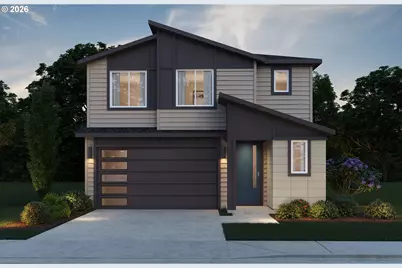
- Architectural Style: Modern, Tri Level
- Basement Desc.: Daylight, Finished
- Roof: Shingle
- Windows: Double Pane Windows, Vinyl Frames
- Stories/Levels: 3
- Square Feet: 2,588
- Year Built: 2027
- Property Condition: Proposed
Lot Features
- Lot Size: 3, 000 to 4, 999 SqFt
- Frontage: Paved
- Lot Features: Corner Lot, Private Road
Financial Considerations
- Association Fee: $112
- Assoc Fee Freq.: Monthly
- Terms: Call Listing Agent, Cash, Conventional, FHA, VA Loan
Disclosures and Reports
- Legal Description: In office
- Disclosures/Reports: Exempt
- Property ID: New Construction
Listed by Pulte Homes of Oregon (425) 216-3400, Desirae Carroll (971) 917-7810
Price & Sales History for 15030 SW Starlyn Ln
Tax History for 15030 SW Starlyn Ln
Estimate the Cost for 15030 SW Starlyn Ln
Home Warranty : Included
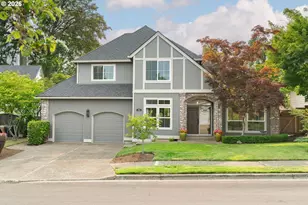
15030 SW Starlyn Ln, Tigard, OR 97224 (MLS# 624189747) is a Single Family property with 4 bedrooms, 3 full bathrooms and 1 partial bathroom. 15030 SW Starlyn Ln is currently listed for $737,597 and was received on August 02, 2026. Want to learn more about 15030 SW Starlyn Ln? Do you have questions about finding other Single Family real estate for sale in Tigard? You can browse all Tigard real estate or contact a Coldwell Banker agent to request more information.