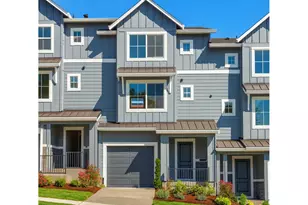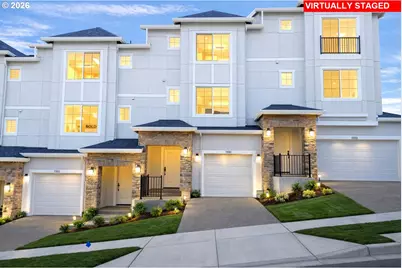
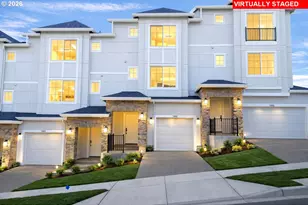

This is a carousel with tiles that activate property listing cards. Use the previous and next buttons to navigate.
1/1
$500,000
This is a carousel with tiles that activate property listing cards. Use the previous and next buttons to navigate.
1/1
Property Description
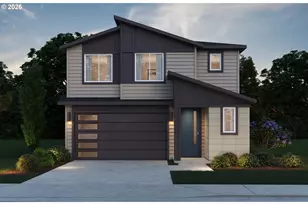
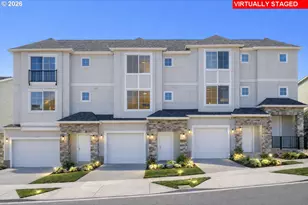
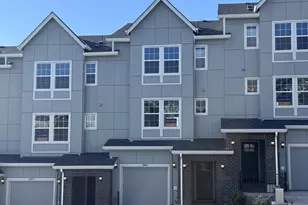
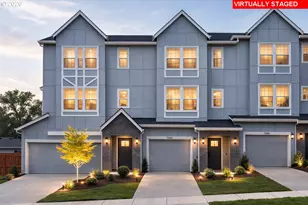
LIGHT AND BRIGHT with spacious fenced yard! Views with no one behind you! Our thoughtful Provence plan features a kitchen with plenty of cabinetry, a pantry, large island, quartz countertops for the chef to enjoy as well as split-design upstairs gives the Primary bedroom extra privacy. This home features our Classic interior design package with light wood cabinets and warm white quartz countertops throughout, fenced backyard and spacious 2-car tandem garage + driveway in this 3-bedroom townhome. Enjoy the wonderful plan in The Vineyards. Enjoy elegant surroundings of greenery and walking paths. Balcony offers area to relax outdoors. See images! The Townes at The Vineyard. Spacious open 3-bedroom on same level. Laundry up. Enjoy walking paths, parks and views at The Vineyard. Easy access to freeways, Cooper Mt. Nature Park, Progress Ridge shopping, dog park atop Cooper Mtn, Dutch Bros, & more. Stop in for a tour. No appt necessary.
Full Property Details
Full Property Details for 11905 SW 176th Dr
General
- Sold For: $500,000
- HOA FEE: $185/month
- Taxes: $5,007
- Status: Sold
- Type: Condo /Townhouse
- Source: RWMLS
- MLS ID: 746608545
- Added to Site: 145 day(s) ago
Interior
- Interior Features: Garage Door Opener, High Ceilings, Laundry, Luxury Vinyl Plank, Tile Floor, Wall to Wall Carpet, Washer/Dryer
- Appliances: Dishwasher, Disposal, Free-Standing Range, Gas Appliances, Island, Microwave, Pantry, Quartz, Solid Surface Countertop, Tile
Rooms
Bathrooms
- Total Bathrooms: 3
- Full Bathrooms: 2
- Partial Bathrooms: 1
- Upper - Full Baths: 2
Bedrooms
- Total Bedrooms: 3
- Primary Bedroom: Upper
- Bedroom 2: Upper
- Bedroom 3: Upper
Other Rooms
- Living Room: Main
- Kitchen: Main
- Dining Room: Main
Additional Information
- Shared Amenities: Commons, Exterior Maintenance, Insurance, Maintenance Grounds, Management
- Security/Safety: Fire Sprinkler System, Sidewalk
Exterior
- Exterior Features: Patio, Yard
Parking
- Garage: Yes
- Attached garage: Yes
- Total Spaces: 2
- Parking Features: Driveway
Location
- County: Washington
- Subdivision: THE TOWNES AT THE VINEYARD
- Driving Directions: 175th North just past Mountainside High intersection, Left at Barrows Rd, sales office on left.
School Information
- Midd School District: Highland Park
- Elementary School: Hazeldale
- Middle School: Highland Park
- High School: Mountainside
Community
- Community Name: 150 - Beaverton, Aloha
- Association: Yes
Heating & Cooling
- Cooling Type: Air Conditioning Ready
- Heating Type: Forced Air - 90%
- Heating Fuel: Gas
Utilities
- Sewer: Public Sewer
- Water: Public Water
Structural Information
- Architectural Style: Country French
- Roof: Composition
- Windows: Double Pane Windows
- Stories/Levels: 3
- Square Feet: 1,515
- Year Built: 2025
- Property Condition: New Construction
Lot Features
- Lot Size: 0K to 2, 999 SqFt
- Frontage: Concrete
- Lot Features: Level, Seasonal
Financial Considerations
- Association Fee: $185
- Assoc Fee Freq.: Monthly
- Tax Amount: $5,007
- Terms: Cash, Conventional, FHA, VA Loan
Disclosures and Reports
- Disclosures/Reports: Exempt
- Property ID: New Construction
Get Pre-Approved Today
Schools
Schools serving 11905 SW 176th Dr
School District:Beaverton School District 48j
| Name | Grades | Distance |
|---|---|---|
Hazeldale Elementary School 20080 SW Farmington Rd, Aloha, OR 97007 | PK-5 | 2.7 mi |
Highland Park Middle School 7000 Southwest Wilson Avenue, Beaverton, OR 97008 | 6-8 | 3.1 mi |
Mountainside High School 12500 Southwest 175th Avenue, Beaverton, OR 97007 | 9-12 | 0.4 mi |
Disclaimer:
School attendance boundaries provided by ATTOM Data Solutions and are for reference only. Contact the school directly to verify enrollment eligibility.
Price & Sales History for 11905 SW 176th Dr
Date
Details
Price
Change
Source
6/26/2026
Sold
$500,000
-1.38%
MLS
2/27/2026
Listed
$506,990
—
MLS
Disclaimer: Historical sales information is derived from public records provided by the county offices. Information is not guaranteed and should be independently verified.
Home Warranty : Included
11905 SW 176th Dr, Beaverton, OR 97007 (MLS# 746608545) is a Condo / Townhouse property that was sold at $500,000 on June 26, 2026. This property was sold by Lilia Segel from our Portland Office.Want to learn more about 11905 SW 176th Dr? Do you have questions about finding other Condo / Townhouse real estate for sale in Beaverton? You can browse all Beaverton real estate or contact a Coldwell Banker agent to request more information.