This is a carousel with tiles that activate property listing cards. Use the previous and next buttons to navigate.
1/1
$412,371
This is a carousel with tiles that activate property listing cards. Use the previous and next buttons to navigate.
1/1
Property Description
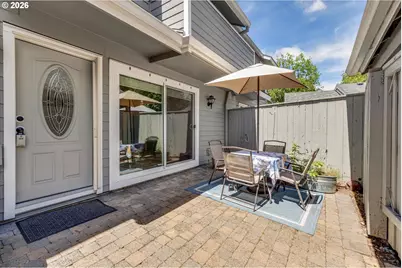
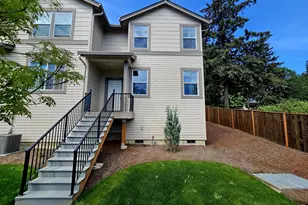
Welcome to this rare 3-bedroom, 2.1-bath townhome-style condo nestled in the heart of Beaverton, just blocks from the farmers market, library, restaurants, coffee shops, and a variety of everyday amenities. This inviting home features brand-new luxury vinyl plank flooring throughout. The main level offers a convenient half bath and an open-concept kitchen complete with granite countertops, stainless steel appliances, pantry, instant hot water, and a laundry closet. The kitchen opens to the family room, where a sliding glass door leads to a private courtyard, creating a seamless indoor-outdoor living experience. The spacious living room features a cozy wood-burning fireplace and two sliding glass doors that open to the park-like backyard, providing multiple spaces for relaxing or entertaining guests. Upstairs, you'll find all three bedrooms, including a generous primary suite with double-door entry, dual closets, an en-suite bathroom, and a private balcony overlooking the surrounding greenery. A detached one-car garage and covered carport provide ample parking and storage. This community is well taken care of as the HOA covers all exterior maintenance, seasonal pool, clubhouse and property insurance. Surrounded by mature landscaping, abundant green space, and scenic walking paths that wind along a peaceful creek, this home offers a rare combination of privacy, tranquility, and urban convenience. A truly unique opportunity in a highly desirable Beaverton location.
Full Property Details
Full Property Details for 12980 SW 5th St
General
- Sold For: $412,371
- HOA FEE: $465/month
- Taxes: $3,972 (2025)
- Status: Sold
- Type: Townhouse
- Source: RWMLS
- MLS ID: 452006290
- Added to Site: 50 day(s) ago
Interior
- Interior Features: Ceiling Fan(s), Granite, Luxury Vinyl Plank, Washer/Dryer
- Fireplace: Yes
- Number of Fireplaces: 1
- Fireplace(s): Wood Burning
- Appliances: Dishwasher, Disposal, Free-Standing Range, Free-Standing Refrigerator, Granite, Instant Hot Water, Microwave, Pantry, Solid Surface Countertop, Stainless Steel Appliance(s)
Rooms
Bathrooms
- Total Bathrooms: 3
- Full Bathrooms: 2
- Partial Bathrooms: 1
- Upper - Full Baths: 2
Bedrooms
- Total Bedrooms: 3
- Primary Bedroom: 13 x 11, Upper, 143 Sq. Ft.
- Bedroom 2: 12 x 11, Upper, 132 Sq. Ft.
- Bedroom 3: 10 x 10, Upper, 100 Sq. Ft.
Other Rooms
- Living Room: 21 x 15, Main, 315 Sq. Ft.
- Family Room: 14 x 10, Main, 140 Sq. Ft.
- Kitchen: 11 x 8, Main, 88 Sq. Ft.
- Dining Room: Main
- Laundry: Main
Additional Information
- Shared Amenities: Commons, Exterior Maintenance, Insurance, Maintenance Grounds, Pool, Recreation Facilities
Exterior
- Exterior Features: Covered Deck, In Ground Pool, Patio, RV/Boat Storage, Yard
Parking
- Garage: Yes
- Total Spaces: 2
- Parking Features: Carport, Covered
Location
- County: Washington
- Driving Directions: SW 5th Street to entrance~Central Park Condos~Go almost to the end of the private driveway.
School Information
- Midd School District: Whitford
- Elementary School: Vose
- Middle School: Whitford
- High School: Beaverton
Community
- Community Name: 150 - Beaverton, Aloha
- Association: Yes
Heating & Cooling
- Air Conditioning: Yes
- Cooling Type: Heat Pump
- Heating Type: Forced Air
- Heating Fuel: Electricity
Utilities
- Sewer: Public Sewer
- Water: Public Water
Structural Information
- Property Detached: Yes
- Architectural Style: 2 Story, Townhouse
- Basement Desc.: Crawl Space
- Roof: Composition
- Windows: Vinyl Frames
- Stories/Levels: 2
- Square Feet: 1,474
- Year Built: 1978
- Property Condition: Resale
Lot Features
- Frontage: Paved
- Lot Features: Cul-de-sac, Level, Stream, Trees
Financial Considerations
- Association Fee: $465
- Assoc Fee Freq.: Monthly
- Tax Amount: $3,972.92
- Tax Year: 2025
- Terms: Cash, Conventional, VA Loan
Disclosures and Reports
- Disclosures/Reports: Disclosure
- Property ID: R1021272
Listed by Equity Oregon Real Estate (503) 266-3657, Amy Anderson (971) 563-7373
Sold by Premiere Property Group, LLC (503) 670-9000, Jesse Dill
Get Pre-Approved Today
Schools
Schools serving 12980 SW 5th St
School District:Beaverton School District 48j
| Name | Grades | Distance |
|---|---|---|
Vose Elementary School 11350 Southwest Denney Road, Beaverton, OR 97008 | PK-5 | 1.2 mi |
Whitford Middle School 7935 Southwest Scholls Ferry Road, Beaverton, OR 97008 | 6-8 | 1.8 mi |
Beaverton High School 13000 Southwest 2nd Street, Beaverton, OR 97005 | 9-12 | 0.4 mi |
Disclaimer:
School attendance boundaries provided by ATTOM Data Solutions and are for reference only. Contact the school directly to verify enrollment eligibility.
Price & Sales History for 12980 SW 5th St
Date
Details
Price
Change
Source
8/14/2026
Sold
$412,371
0.58%
MLS
7/09/2026
Listed
$410,000
—
MLS
Disclaimer: Historical sales information is derived from public records provided by the county offices. Information is not guaranteed and should be independently verified.
12980 SW 5th St, Beaverton, OR 97005 (MLS# 452006290) is a Townhouse property that was sold at $412,371 on August 14, 2026. Want to learn more about 12980 SW 5th St? Do you have questions about finding other Townhouse real estate for sale in Beaverton? You can browse all Beaverton real estate or contact a Coldwell Banker agent to request more information.