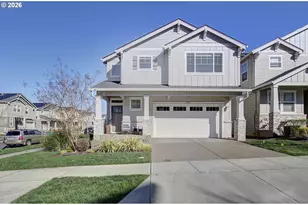
Full Property Details for 13315 SW Pumpkin Valley Terrace
General
- Sold For: $815,000
- HOA FEE: $164/month
- Taxes: $7,999 (2025)
- Status: Sold
- Type: Single Family
- Source: RWMLS
- MLS ID: 524122653
- Added to Site: 146 day(s) ago
Interior
- Interior Features: Ceiling Fan(s), Garage Door Opener, Hardwood Floors, High Ceilings, High Speed Internet, Laundry, Quartz, Soaking Tub, Wainscoting, Wall to Wall Carpet, Washer/Dryer, Wood Floors
- Fireplace: Yes
- Number of Fireplaces: 1
- Fireplace(s): Gas
- Appliances: Dishwasher, Disposal, Free-Standing Gas Range, Free-Standing Range, Free-Standing Refrigerator, Microwave, Plumbed For Ice Maker, Quartz, Solid Surface Countertop, Stainless Steel Appliance(s)
Rooms
- Total Bathrooms: 3
- Full Bathrooms: 3
- Upper - Full Baths: 2
- Total Bedrooms: 4
- Primary Bedroom: 28 x 16, Upper, 448 Sq. Ft.
- Bedroom 2: 11 x 14, Upper, 154 Sq. Ft.
- Bedroom 3: 11 x 13, Upper, 143 Sq. Ft.
- Bedroom 4: 10 x 11, Upper, 110 Sq. Ft.
- Living Room: 15 x 16, Main, 240 Sq. Ft.
- Kitchen: 11 x 16, Main, 176 Sq. Ft.
- Dining Room: 10 x 12, Main, 120 Sq. Ft.
- Office/Den/Study: 11 x 12, Main, 132 Sq. Ft.
Additional Information
- Shared Amenities: Basketball Court, Commons, Front Yard Landscaping, Gym, Management, Meeting Room, Party Room, Pool
Exterior
- Exterior Features: Basketball Court, Covered Arena, Covered Patio, Fenced, Yard
Parking
- Garage: Yes
- Attached garage: Yes
- Total Spaces: 2
- Parking Features: Driveway
Location
- County: Washington
- Driving Directions: Scholls Ferry, South on Satsuma Ave, East on SW Sabrina Ave, South on Pumpkin Valley
School Information
- Midd School District: Conestoga
- Elementary School: Scholls Hts
- Middle School: Conestoga
- High School: Mountainside
Community
- Community Name: 150 - Beaverton, Aloha
- Association: Yes
Heating & Cooling
- Central air: Yes
- Air Conditioning: Yes
- Cooling Type: Central Air
- Heating Type: Forced Air - 90%
- Heating Fuel: Gas
Utilities
- Sewer: Public Sewer
- Water: Public Water
Structural Information
- Property Detached: Yes
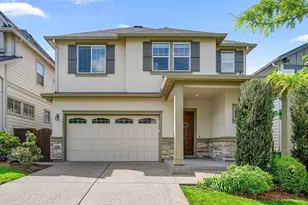
- Architectural Style: 2 Story, Craftsman
- Basement Desc.: Crawl Space
- Roof: Composition
- Windows: Double Pane Windows, Vinyl Frames
- Stories/Levels: 2
- Square Feet: 3,170
- Year Built: 2017
- Property Condition: Resale
Lot Features
- Lot Size (Acres): 0.1
- Lot Size (Sq. Ft.): 4,356
- Lot Size: 3, 000 to 4, 999 SqFt
- Frontage: Paved
- Lot Features: Level
Financial Considerations
- Association Fee: $164
- Assoc Fee Freq.: Monthly
- Tax Amount: $7,999.29
- Tax Year: 2025
- Terms: Cash, Conventional, FHA, VA Loan
Disclosures and Reports
- Disclosures/Reports: Disclosure
- Property ID: R2196374
Listed by Keller Williams Realty Professionals (503) 546-9955, Alexander Phan (503) 860-8128
Sold by Premiere Property Group, LLC (503) 670-9000, Grady Nelson




![[Address not provided], Tigard, OR 97223 - Photo 1](https://m.cbhomes.com/p/283/607671299/0BBD43E05ED543f/s23cc.webp)