This is a carousel with tiles that activate property listing cards. Use the previous and next buttons to navigate.
1/1
$515,000
This is a carousel with tiles that activate property listing cards. Use the previous and next buttons to navigate.
1/1
Property Description
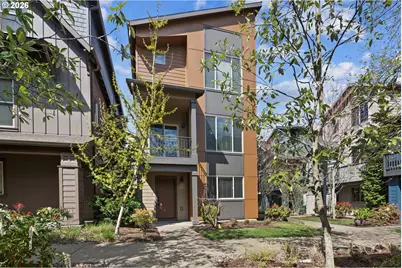
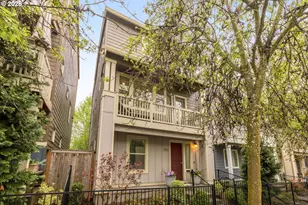
Location and opportunity await in this sought-after 45 Central detached home! Nestled on a greenbelt, this rare end-unit residence offers privacy, space, and enviable natural lighting. Enjoy the convenience of a double-car garage (with e-charger!) plus abundant guest parking. The main level features a flexible guest room or home office. The expansive second floor is flooded with natural light and thoughtfully designed for comfort and privacy. At the heart of the home, the gourmet kitchen boasts a granite island, built-in desk, and a dedicated dining area-all seamlessly connected to the generous living room anchored by a flameless fireplace. Relax or entertain outdoors on either balcony. The laundry closet is conveniently located on the third floor, just steps from all three vaulted bedrooms. The primary suite includes a walk-in closet and a glass-enclosed shower, and overlooks the beautifully landscaped greenway. While the secondary bedrooms share a full bath with a shower/tub combo. Added bonus is the brand new HVAC system with a transferable warranty. LOW HOA dues of $108 provides decadent landscaping maintenance, pool/gym/community building access.
Full Property Details
Full Property Details for 14323 SW Burlwood Ln
General
- Sold For: $515,000
- HOA FEE: $108/month
- Taxes: $6,576 (2025)
- Status: Sold
- Type: Single Family
- Source: RWMLS
- MLS ID: 196985341
- Added to Site: 150 day(s) ago
Interior
- Interior Features: 3rd Floor, Granite, Laminate Flooring, Soaking Tub, Tile Floor, Vinyl Floor
- Fireplace: Yes
- Number of Fireplaces: 1
- Fireplace(s): Electric
- Appliances: Dishwasher, ENERGY STAR Qualified Appliances, Free-Standing Range, Free-Standing Refrigerator, Granite, Island, Microwave, Pantry, Stainless Steel Appliance(s)
Rooms
Bathrooms
- Total Bathrooms: 3
- Full Bathrooms: 2
- Partial Bathrooms: 1
- Upper - Full Baths: 2
Bedrooms
- Total Bedrooms: 4
- Primary Bedroom: 12 x 12, Upper, 144 Sq. Ft.
- Bedroom 2: 8 x 6, Upper, 48 Sq. Ft.
- Bedroom 3: 8 x 6, Upper, 48 Sq. Ft.
Other Rooms
- Living Room: 14 x 12, Main, 168 Sq. Ft.
- Kitchen: 12 x 11, Main, 132 Sq. Ft.
- Dining Room: 11 x 5, Main, 55 Sq. Ft.
- Office/Den/Study: 11 x 9, Lower, 99 Sq. Ft.
Additional Information
- Shared Amenities: Commons, Gym, Maintenance Grounds, Management, Party Room, Pool
Exterior
- Exterior Features: Covered Deck, Covered Patio
Parking
- Garage: Yes
- Attached garage: Yes
- Total Spaces: 2
- Parking Features: On Street
Location
- County: Washington
- Subdivision: 45 Central
- Driving Directions: Murrary or Jenkins onto Meridian, to 144th, pull into Burlwood Lane for guest parking.
School Information
- Midd School District: Meadow Park
- Elementary School: Barnes
- Middle School: Meadow Park
- High School: Beaverton
Community
- Community Name: 150 - Beaverton, Aloha
- Association: Yes
Heating & Cooling
- Central air: Yes
- Air Conditioning: Yes
- Cooling Type: Central Air
- Heating Type: Forced Air
- Heating Fuel: Electricity
Utilities
- Sewer: Public Sewer
- Water: Public Water
Structural Information
- Property Detached: Yes
- Architectural Style: Contemporary, Tri Level
- Basement Desc.: None
- Roof: Composition
- Stories/Levels: 3
- Square Feet: 1,572
- Year Built: 2013
- Property Condition: Resale
Lot Features
- Lot Size (Acres): 0.03
- Lot Size (Sq. Ft.): 1,306
- Lot Size: 0K to 2, 999 SqFt
- Frontage: Concrete, Paved
- Lot Features: Commons, Corner Lot, Level
Financial Considerations
- Association Fee: $108
- Assoc Fee Freq.: Monthly
- Tax Amount: $6,576.94
- Tax Year: 2025
- Terms: Cash, Conventional, FHA
Disclosures and Reports
- Disclosures/Reports: Disclosure
- Property ID: R2179063
Listed by Opt (503) 908-4908, Megan Banta (503) 212-5004
Sold by Engel & Volkers Portland Rose City (971) 407-8729, Narra Jackson
Get Pre-Approved Today
Schools
Schools serving 14323 SW Burlwood Ln
School District:Beaverton School District 48j
| Name | Grades | Distance |
|---|---|---|
Barnes Elementary School, Beaverton, OR 13730 Southwest Walker Road, Beaverton, OR 97005 | PK-5 | 0.3 mi |
Meadow Park Middle School 14100 Southwest Downing Street, Beaverton, OR 97006 | 6-8 | 0.7 mi |
Beaverton High School 13000 Southwest 2nd Street, Beaverton, OR 97005 | 9-12 | 1.5 mi |
Disclaimer:
School attendance boundaries provided by ATTOM Data Solutions and are for reference only. Contact the school directly to verify enrollment eligibility.
Price & Sales History for 14323 SW Burlwood Ln
Date
Details
Price
Change
Source
7/24/2026
Sold
$515,000
-1.9%
MLS
4/08/2026
Listed
$525,000
—
MLS
Disclaimer: Historical sales information is derived from public records provided by the county offices. Information is not guaranteed and should be independently verified.
14323 SW Burlwood Ln, Beaverton, OR 97005 (MLS# 196985341) is a Single Family property that was sold at $515,000 on July 24, 2026. Want to learn more about 14323 SW Burlwood Ln? Do you have questions about finding other Single Family real estate for sale in Beaverton? You can browse all Beaverton real estate or contact a Coldwell Banker agent to request more information.