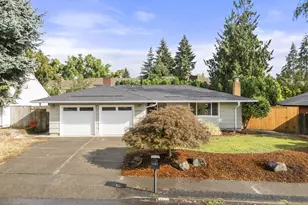
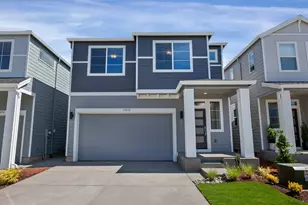
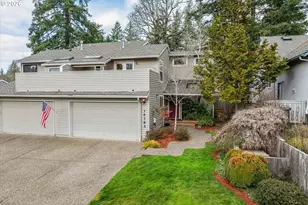
Full Property Details for 14425 SW Bonnie Brae St
General
- Sold For: $535,900
- Taxes: $5,162 (2025)
- Status: Sold
- Type: Single Family
- Source: RWMLS
- MLS ID: 528649000
- Added to Site: 47 day(s) ago
Interior
- Interior Features: Garage Door Opener, Hardwood Floors, High Speed Internet, Luxury Vinyl Tile, Tile Floor
- Fireplace: Yes
- Number of Fireplaces: 1
- Fireplace(s): Wood Burning
Rooms
- Total Bathrooms: 2
- Full Bathrooms: 2
- Total Bedrooms: 3
- Primary Bedroom: 12 x 12, Main, 144 Sq. Ft.
- Bedroom 2: 11 x 10, Main, 110 Sq. Ft.
- Bedroom 3: 11 x 11, Main, 121 Sq. Ft.
- Living Room: 19 x 13, Main, 247 Sq. Ft.
- Kitchen: 12 x 12, Main, 144 Sq. Ft.
- Dining Room: 9 x 12, Main, 108 Sq. Ft.
Exterior
- Exterior Features: Fenced, Patio, Porch, RV Parking, Sprinkler, Tool Shed, Yard
Parking
- Garage: Yes
- Attached garage: Yes
- Total Spaces: 2
- Parking Features: Driveway, RV Access/Parking
Location
- County: Washington
- Subdivision: CENTRAL BEAVERTON
- Driving Directions: TV Highway, S on Murray, Left on Bonnie Brae; Scholls Ferry, N on Murray, right on Bonnie Brae
School Information
- Midd School District: Highland Park
- Elementary School: Fir Grove
- Middle School: Highland Park
- High School: Southridge
Community
- Community Name: 150 - Beaverton, Aloha
Heating & Cooling
- Central air: Yes
- Air Conditioning: Yes
- Cooling Type: Central Air
- Heating Type: Forced Air
- Heating Fuel: Gas
Utilities
- Sewer: Public Sewer
- Water: Public Water
Structural Information
- Property Detached: Yes
- Architectural Style: Ranch
- Basement Desc.: Crawl Space
- Roof: Composition
- Windows: Vinyl Frames
- Stories/Levels: 1
- Square Feet: 1,232
- Year Built: 1965
- Property Condition: Updated/Remodeled
Lot Features
- Lot Size (Acres): 0.18
- Lot Size (Sq. Ft.): 7,840
- Lot Size: 7, 000 to 9, 999 SqFt
- Lot Dimensions: 75 x 108
- Frontage: Concrete, Paved
- Lot Features: Level
Financial Considerations
- Tax Amount: $5,162.99
- Tax Year: 2025
- Terms: Cash, Conventional, FHA, VA Loan
Disclosures and Reports
- Disclosures/Reports: Disclosure
- Property ID: R132074
Listed by Soldera Properties, Inc (503) 334-1515, Kim Carty (503) 341-4072
Sold by Fiv Realty (503) 683-1885, Maria Schultz