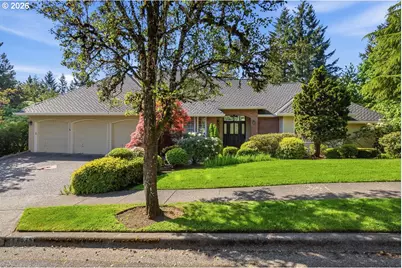
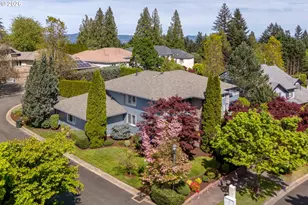
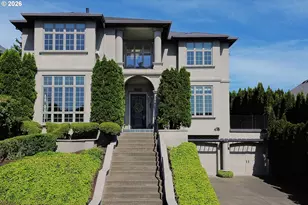
Full Property Details for 16240 SW Nighthawk Dr
General
- Sold For: $1,095,000
- HOA FEE: $134/month
- Taxes: $19,361 (2025)
- Status: Sold
- Type: Single Family
- Source: RWMLS
- MLS ID: 396603458
- Added to Site: 98 day(s) ago
Interior
- Interior Features: Ceiling Fan(s), Central Vacuum, Garage Door Opener, Hardwood Floors, Laundry, Soaking Tub, Tile Floor, Wall to Wall Carpet, Washer/Dryer
- Fireplace: Yes
- Number of Fireplaces: 3
- Fireplace(s): Gas, Wood Burning
- Appliances: Appliance Garage, Cook Island, Dishwasher, Disposal, Free-Standing Refrigerator, Gas Appliances, Microwave, Pantry
Rooms
- Total Bathrooms: 4
- Full Bathrooms: 3
- Partial Bathrooms: 1
- Upper - Full Baths: 1
- Lower - Full Baths: 1
- Total Bedrooms: 5
- Primary Bedroom: 16 x 16, Main, 256 Sq. Ft.
- Bedroom 2: 14 x 10, Upper, 140 Sq. Ft.
- Bedroom 3: 14 x 10, Upper, 140 Sq. Ft.
- Bedroom 4: 15 x 11, Upper, 165 Sq. Ft.
- Bedroom 5: 13 x 11, Lower, 143 Sq. Ft.
- Living Room: 21 x 15, Main, 315 Sq. Ft.
- Family Room: 28 x 14, Lower, 392 Sq. Ft.
- Kitchen: 16 x 13, Main, 208 Sq. Ft.
- Dining Room: 15 x 12, Main, 180 Sq. Ft.
- Den: 12 x 12, Main
Exterior
- Exterior Features: Deck, Security Lights, Sprinkler, Water Feature, Yard
Parking
- Garage: Yes
- Total Spaces: 3
- Parking Features: Driveway
Location
- County: Washington
- Driving Directions: From the round about, exit on Teal, R on Nighthawk
School Information
- Midd School District: Highland Park
- Elementary School: Nancy Ryles
- Middle School: Highland Park
- High School: Mountainside
Community
- Community Name: 150 - Beaverton, Aloha
- Association: Yes
Heating & Cooling
- Central air: Yes
- Air Conditioning: Yes
- Cooling Type: Central Air, Heat Pump
- Heating Type: Forced Air, Heat Pump
- Heating Fuel: Gas
Utilities
- Sewer: Public Sewer
- Water: Public Water
Structural Information
- Property Detached: Yes
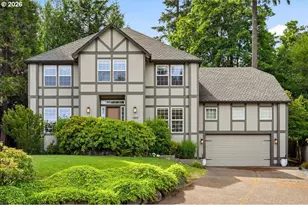
- Architectural Style: Traditional
- Basement Desc.: Finished
- Roof: Composition
- Stories/Levels: 3
- Square Feet: 4,455
- Year Built: 1992
- Property Condition: Updated/Remodeled
Lot Features
- Lot Size (Acres): 0.65
- Lot Size (Sq. Ft.): 28,314
- Lot Size: 20, 000 SqFt to .99 Acres
- Frontage: Paved
- Lot Features: Private
Financial Considerations
- Association Fee: $134
- Assoc Fee Freq.: Monthly
- Tax Amount: $19,361.89
- Tax Year: 2025
- Terms: Cash, Conventional, FHA
Disclosures and Reports
- Disclosures/Reports: Disclosure
- Property ID: R2006248
Listed by John L. Scott (503) 624-2900, Brian Bellairs (503) 706-0554
Sold by Cascade Hasson Sotheby's International Realty (503) 420-8600, Joe Reitzug