This is a carousel with tiles that activate property listing cards. Use the previous and next buttons to navigate.
1/1
$479,000
This is a carousel with tiles that activate property listing cards. Use the previous and next buttons to navigate.
1/1
Property Description
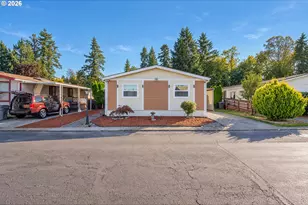
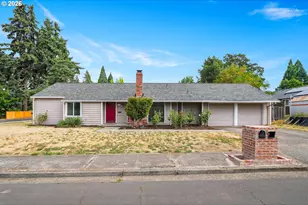
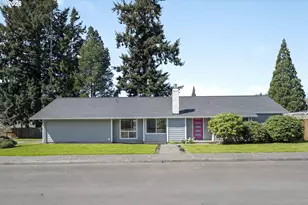
This welcoming updated mid-century-inspired ranch offers comfortable single-level living. The home has been meticulously maintained and upgraded, making it easy for you to move in with confidence. The living room features dramatic floor-to-ceiling windows and a beautifully restored and functioning brick fireplace. The updated bathroom includes modern shower and floor tiling. This home is perfect for indoor-outdoor cooking or just a private escape to your backyard haven. The kitchen leads directly to the large deck with plenty of space for a table and grill to entertain. The deck overlooks a yard that has been lovingly improved with extensive gardening and raised beds. You could easily move in and enjoy, or make your own vision come to light in the oversized yard! The layout is perfect for practical living with 3 bedrooms, any of which would make for an easy office. And enjoy the magical back yard even more with the sliding doors in the primary bedroom. Major improvements include a newer added air conditioning, furnace, washer and dryer and freezer in the garage. Enjoy a new sidewalk, refurbished chimney and more! Ask for the list of updates. A spacious two-car garage that's insulated and drywalled, offers room for storage or projects. Conveniently located a few short minutes from Intel and Reed's Crossing Town Center featuring Market of Choice, gyms, banks, restaurants, coffee, health services and more! Nearby you'll find food carts, community events, and you're about 10 minutes from local farms and wineries, with Aloha High School right around the corner. Total SQFT includes garage.
Full Property Details
Full Property Details for 4030 SW 188th Ave
General
- Sold For: $479,000
- Taxes: $4,014 (2025)
- Status: Sold
- Type: Single Family
- Source: RWMLS
- MLS ID: 349351717
- Added to Site: 51 day(s) ago
Interior
- Interior Features: Bamboo Floor, Washer/Dryer
- Fireplace: Yes
- Number of Fireplaces: 1
- Fireplace(s): Wood Burning
- Appliances: Built-in Range, Dishwasher, Free-Standing Refrigerator, Range Hood, Tile
Rooms
Bathrooms
- Total Bathrooms: 1
- Full Bathrooms: 1
Bedrooms
- Total Bedrooms: 3
- Primary Bedroom: 11 x 14, Main, 154 Sq. Ft.
- Bedroom 2: 14 x 10, Main, 140 Sq. Ft.
- Bedroom 3: 12 x 9, Main, 108 Sq. Ft.
Other Rooms
- Living Room: 13 x 20, Main, 260 Sq. Ft.
- Kitchen: 10 x 12, Main, 120 Sq. Ft.
- Dining Room: 10 x 8, Main, 80 Sq. Ft.
Exterior
- Exterior Features: Deck, Fenced, Garden, Rain Barrel/Cistern(s), Tool Shed, Yard
Parking
- Garage: Yes
- Attached garage: Yes
- Total Spaces: 2
- Parking Features: Driveway, Off Street
Location
- County: Washington
- Subdivision: COOPER MOUNTAIN-ALOHA NORTH
- Driving Directions: SW on 198th, L on Blanton, R on 188th
School Information
- Midd School District: Mountain View
- Elementary School: Kinnaman
- Middle School: Mountain View
- High School: Aloha
Community
- Community Name: 150 - Beaverton, Aloha
Heating & Cooling
- Central air: Yes
- Air Conditioning: Yes
- Cooling Type: Central Air
- Heating Type: Forced Air - 95+%
- Heating Fuel: Gas
Utilities
- Sewer: Public Sewer
- Water: Public Water
Structural Information
- Property Detached: Yes
- Architectural Style: 1 Story, Ranch
- Basement Desc.: Crawl Space
- Roof: Composition
- Windows: Double Pane Windows
- Stories/Levels: 1
- Square Feet: 1,464
- Year Built: 1973
- Property Condition: Resale
Lot Features
- Lot Size (Acres): 0.16
- Lot Size (Sq. Ft.): 6,969
- Lot Size: 7, 000 to 9, 999 SqFt
- Lot Dimensions: 60.08, 134, 101, 67.4
- Frontage: Paved
- Lot Features: Level, Trees
Financial Considerations
- Tax Amount: $4,014.43
- Tax Year: 2025
- Terms: Cash, Conventional, FHA, VA Loan
Disclosures and Reports
- Disclosures/Reports: Disclosure
- Property ID: R362761
Listed by Urban Nest Realty (503) 432-8126, Hannah Atherton (541) 646-8688
Sold by Lark and Fir Realty LLC (503) 977-7776, Tess Wood
Get Pre-Approved Today
Schools
Schools serving 4030 SW 188th Ave
School District:Beaverton School District 48j
| Name | Grades | Distance |
|---|---|---|
Kinnaman Elementary School 4205 SW 193rd Ave, Beaverton, OR 97078 | PK-5 | 0.3 mi |
Mountain View Middle School, Beaverton, OR 17500 SW Farmington Rd, Beaverton, OR 97007 | 6-8 | 1.1 mi |
Aloha High School 18550 SW Kinnaman Rd, Beaverton, OR 97078 | 9-12 | 0.4 mi |
Disclaimer:
School attendance boundaries provided by ATTOM Data Solutions and are for reference only. Contact the school directly to verify enrollment eligibility.
Price & Sales History for 4030 SW 188th Ave
Date
Details
Price
Change
Source
5/18/2026
Sold
$479,000
—
MLS
4/08/2026
Listed
$479,000
—
MLS
Disclaimer: Historical sales information is derived from public records provided by the county offices. Information is not guaranteed and should be independently verified.
4030 SW 188th Ave, Beaverton, OR 97078 (MLS# 349351717) is a Single Family property that was sold at $479,000 on May 18, 2026. Want to learn more about 4030 SW 188th Ave? Do you have questions about finding other Single Family real estate for sale in Beaverton? You can browse all Beaverton real estate or contact a Coldwell Banker agent to request more information.