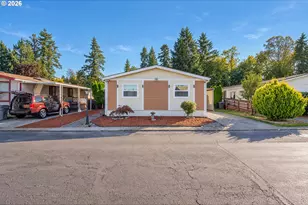
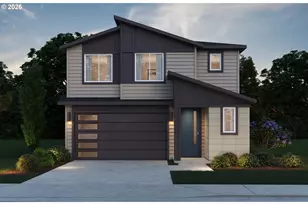
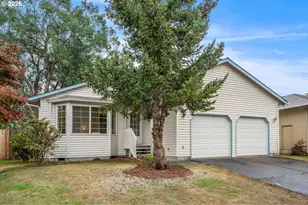
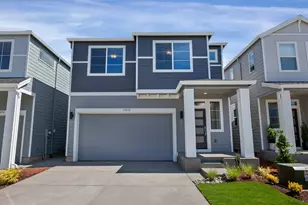
Full Property Details for 4931 SW Chestnut Pl
General
- Sold For: $460,000
- HOA FEE: $525/month
- Taxes: $6,063 (2025)
- Status: Sold
- Type: Townhouse
- Source: RWMLS
- MLS ID: 365219505
- Added to Site: 96 day(s) ago
Interior
- Interior Features: Ceiling Fan(s), Garage Door Opener, High Ceilings, Laundry, Luxury Vinyl Plank, Vaulted Ceiling(s), Wainscoting, Wall to Wall Carpet, Washer/Dryer
- Fireplace: Yes
- Number of Fireplaces: 1
- Fireplace(s): Wood Burning
- Appliances: Dishwasher, Disposal, Free-Standing Range, Free-Standing Refrigerator, Gas Appliances, Microwave, Quartz, Solid Surface Countertop, Stainless Steel Appliance(s)
Rooms
- Total Bathrooms: 2
- Full Bathrooms: 2
- Total Bedrooms: 3
- Primary Bedroom: Main
- Bedroom 2: Main
- Bedroom 3: Upper
- Kitchen: Main
- Dining Room: Main
Additional Information
- Shared Amenities: Commons, Exterior Maintenance, Front Yard Landscaping, Maintenance Grounds, Sewer, Trash, Water
Exterior
- Exterior Features: Deck, Fenced, Porch, Raised Beds, Sprinkler, Yard
Parking
- Garage: Yes
- Total Spaces: 1
- Parking Features: Off Street, On Street
Location
- County: Washington
- Subdivision: Raleigh Hills / Pinehurst
- Driving Directions: Jamieson to Pinehurst; Cypress to Chestnut
School Information
- Midd School District: Whitford
- Elementary School: Raleigh Hills
- Middle School: Whitford
- High School: Beaverton
Community
- Community Name: 148 - Portland NW/ SW/ S, Raleigh Hills
- Association: Yes
Heating & Cooling
- Central air: Yes
- Air Conditioning: Yes
- Cooling Type: Central Air
- Heating Type: Forced Air
- Heating Fuel: Gas
Utilities
- Sewer: Public Sewer
- Water: Public Water
Structural Information
- Property Detached: Yes
- Architectural Style: 2 Story, Townhouse
- Roof: Composition
- Windows: Aluminum Frames, Double Pane Windows, Vinyl Frames
- Stories/Levels: 2
- Square Feet: 1,631
- Year Built: 1981
- Property Condition: Resale
Lot Features
- Frontage: Paved
- Lot Features: Corner Lot, Level, Private
Financial Considerations
- Association Fee: $525
- Assoc Fee Freq.: Monthly
- Tax Amount: $6,063.95
- Tax Year: 2025
- Terms: Cash, Conventional
Disclosures and Reports
- Disclosures/Reports: Disclosure
- Property ID: R1232543
Listed by The Agency Portland (503) 297-2000, Shelly Brown (971) 221-2641
Sold by Cascade Hasson Sotheby's International Realty (503) 420-8650, Kerry Tinsley


![[Address not provided], Tigard, OR 97223 - Photo 1](https://m.cbhomes.com/p/283/607671299/0BBD43E05ED543f/s23cc.webp)