This is a carousel with tiles that activate property listing cards. Use the previous and next buttons to navigate.
1/1
$665,000
This is a carousel with tiles that activate property listing cards. Use the previous and next buttons to navigate.
1/1
Property Description
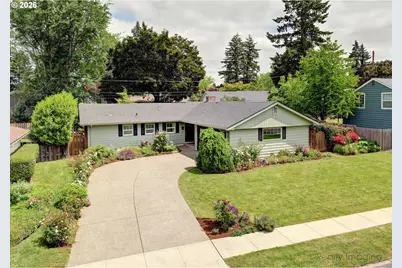
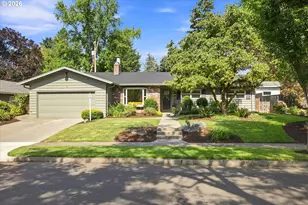
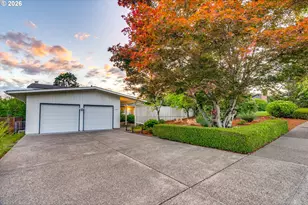
Seller wil look at any submitted offers by Tuesday 5/26/2026 and get back to offers within 24 hours of that. Expiration date to be by 5/27/2026 at 6pm. tiClassic Royal Woodlands traditional single level with wonderful open floor plan. With lovely remodeling this home offers great entertaining possibilities. Nestled in a great neighborhood with sidewalks it's conviently located to all of the schools, shopping and services in Raleigh Hills. It's in immaculate condition with many great updates and amenities. Hardwood floors in some areas plus handsome base moldings Gourmet cook's kitchen all redone in 2012 with granite counters and white custom cabinetry with large granite island with built in storage and eating bar.Stainless appliances that include a five burner gas range and oven. Bosch dishwasher (2025) and freestanding Frigidaire refrigerator plus a built in microwave. Lovely tile work with subway tile backsplash and designer accents add to this warm and inviting kitchen vibe. Wonderful large tile paver flooring in kitchen, dining and entry are warm and neutral to design your home around. Dining area off the kitchen opens to large living room with painted white brick fireplace that is enjoyed from multiple spaces. Spacious living room with picture windows looking out to charming patio area,yard and garden. Spacious primary suite with great walk in closet and a remodeled bath with marble counter, furniture finish vanity and a lovely tub shower combo with white subway tile surround and designer tile flooring. Two other secondary bedrooms near another wonderful bath with granite counters, tile flooring and tub shower combo. . Off the kitchen is the double car garage with super built in features for storage. The yard and garden spaces show true pride of ownership with all of the fabulous plantings including a rose garden in the front as well as many other flowering plants in the yard. All located in one of Raleigh Hills most desired neighborhoods.
Full Property Details
Full Property Details for 5320 SW Cherry Ave
General
- Sold For: $665,000
- Taxes: $6,987 (2025)
- Status: Sold
- Type: Single Family
- Source: RWMLS
- MLS ID: 445168553
- Added to Site: 48 day(s) ago
Interior
- Interior Features: Garage Door Opener, Granite, Hardwood Floors, Laundry, Marble, Tile Floor, Wall to Wall Carpet, Washer/Dryer
- Fireplace(s): Wood Burning
- Appliances: Built-in Range, Convection Oven, Dishwasher, Disposal, Free-Standing Refrigerator, Gas Appliances, Granite, Island, Microwave, Pantry, Range Hood, Stainless Steel Appliance(s), Tile
Rooms
Bathrooms
- Total Bathrooms: 2
- Full Bathrooms: 2
Bedrooms
- Total Bedrooms: 3
- Primary Bedroom: 11 x 13, Main, 143 Sq. Ft.
- Bedroom 2: 10 x 10, Main, 100 Sq. Ft.
- Bedroom 3: 9 x 10, Main, 90 Sq. Ft.
Other Rooms
- Living Room: 20 x 13, Main, 260 Sq. Ft.
- Kitchen: 11 x 13, Main, 143 Sq. Ft.
- Dining Room: 10 x 13, Main, 130 Sq. Ft.
- Laundry: 6 x 6, Main
Additional Information
- Security/Safety: Security System Owned
Exterior
- Exterior Features: Garden, Patio, Porch, Raised Beds, Security Lights, Sprinkler, Yard
Parking
- Garage: Yes
- Attached garage: Yes
- Total Spaces: 2
- Parking Features: Driveway, On Street
Location
- County: Washington
- Subdivision: ROYAL WOODLANDS
- Driving Directions: x SW Jamieson Rd./ S. on SW Royal Woodlands Dr.. W to 5320 SW Cherry Ave.
School Information
- Midd School District: Whitford
- Elementary School: Raleigh Hills
- Middle School: Whitford
- High School: Beaverton
Community
- Community Name: 150 - Beaverton, Aloha
Heating & Cooling
- Central air: Yes
- Air Conditioning: Yes
- Cooling Type: Central Air
- Heating Type: Forced Air
- Heating Fuel: Gas
Utilities
- Sewer: Public Sewer
- Water: Public Water
Structural Information
- Property Detached: Yes
- Architectural Style: 1 Story, Traditional
- Basement Desc.: None
- Roof: Composition
- Stories/Levels: 1
- Square Feet: 1,475
- Year Built: 1960
- Property Condition: Approximately
Lot Features
- Lot Size (Acres): 0.19
- Lot Size (Sq. Ft.): 8,276
- Lot Size: 7, 000 to 9, 999 SqFt
- Lot Dimensions: 8276sqft
- Frontage: Paved
- Lot Features: Level, Private
Financial Considerations
- Tax Amount: $6,987.09
- Tax Year: 2025
- Terms: Cash, Conventional
Disclosures and Reports
- Disclosures/Reports: Disclosure
- Property ID: R108742
Listed by Where, Inc (503) 222-4373, Bob Atkinson (503) 314-3431
Sold by Portland's Alternative Inc., Realtors (503) 238-7617, Leia Carlton
Get Pre-Approved Today
Schools
Schools serving 5320 SW Cherry Ave
School District:Beaverton School District 48j
| Name | Grades | Distance |
|---|---|---|
Raleigh Hills Elementary School 5225 Southwest Scholls Ferry Road, Portland, OR 97225 | K-8 | 0.8 mi |
Whitford Middle School 7935 Southwest Scholls Ferry Road, Beaverton, OR 97008 | 6-8 | 1.4 mi |
Beaverton High School 13000 Southwest 2nd Street, Beaverton, OR 97005 | 9-12 | 1.8 mi |
Disclaimer:
School attendance boundaries provided by ATTOM Data Solutions and are for reference only. Contact the school directly to verify enrollment eligibility.
Price & Sales History for 5320 SW Cherry Ave
Date
Details
Price
Change
Source
6/24/2026
Sold
$665,000
—
MLS
5/22/2026
Listed
$665,000
—
MLS
Disclaimer: Historical sales information is derived from public records provided by the county offices. Information is not guaranteed and should be independently verified.
5320 SW Cherry Ave, Beaverton, OR 97005 (MLS# 445168553) is a Single Family property that was sold at $665,000 on June 24, 2026. Want to learn more about 5320 SW Cherry Ave? Do you have questions about finding other Single Family real estate for sale in Beaverton? You can browse all Beaverton real estate or contact a Coldwell Banker agent to request more information.