This is a carousel with tiles that activate property listing cards. Use the previous and next buttons to navigate.
1/1
$720,000
This is a carousel with tiles that activate property listing cards. Use the previous and next buttons to navigate.
1/1
Property Description
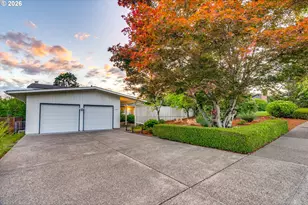
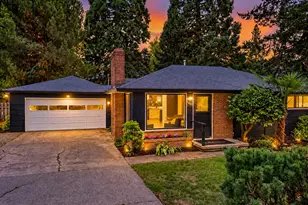
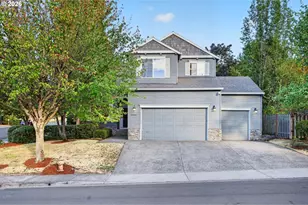
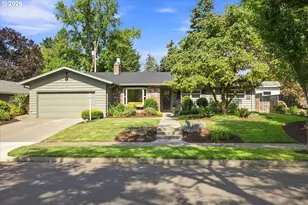
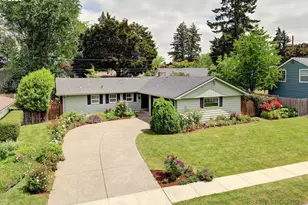
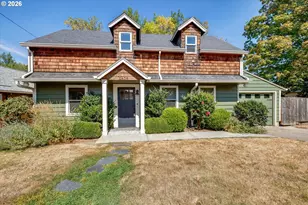
OPEN HOUSE Saturday, June 13th, 3:00 pm - 5:00 pm. Classic Northwest Contemporary tri-level tucked into the desirable Raleigh Hills/Royal Woodlands neighborhood, featuring mature landscaping and, for the first time in years, an in-ground pool ready for summer enjoyment. Designed to capture natural light and connect seamlessly with the outdoors, this 4-bedroom, 3-bath home showcases vaulted ceilings, updated windows and French doors, and expansive windows overlooking your private backyard oasis. Multiple outdoor living spaces, including the secluded front courtyard, lower-level patio, and numerous poolside seating areas, create the perfect setting for relaxing or entertaining. Spend summer afternoons by the pool and unwind in spaces thoughtfully designed to bring the outdoors in. The spacious main level offers comfortable everyday living with beautifully refinished cherry hardwood floors, an updated kitchen, vaulted ceilings, a brick fireplace, abundant natural light, and French doors opening directly to the pool area. The versatile lower level offers excellent flexibility, featuring a family room with a fireplace and kitchenette with direct outdoor access, plus a private fourth bedroom and an ensuite full bathroom - ideal for guests, multigenerational living, or a private home office. Timeless 1960s architecture, flexible living spaces, and a backyard designed for entertaining combine to create a truly special property. Lovingly maintained by the same owner for the past 31 years, this home offers a rare combination of character, functionality, and pride of ownership.
Full Property Details
Full Property Details for 6255 SW Elm Ave
General
- Sold For: $720,000
- Taxes: $7,352 (2025)
- Status: Sold
- Type: Single Family
- Source: RWMLS
- MLS ID: 381750084
- Added to Site: 47 day(s) ago
Interior
- Interior Features: 3rd Floor, Garage Door Opener, Granite, Hardwood Floors, High Speed Internet, Laundry, Luxury Vinyl Plank, Tile Floor, Vaulted Ceiling(s), Washer/Dryer
- Fireplace: Yes
- Number of Fireplaces: 2
- Fireplace(s): Wood Burning
- Appliances: Built-in Range, Cook Island, Dishwasher, Disposal, Down Draft, Free-Standing Refrigerator, Granite, Microwave, Pantry, Plumbed For Ice Maker, Stainless Steel Appliance(s)
Rooms
Bathrooms
- Total Bathrooms: 3
- Full Bathrooms: 3
- Upper - Full Baths: 2
- Lower - Full Baths: 1
Bedrooms
- Total Bedrooms: 4
- Primary Bedroom: 13 x 12, Main, 156 Sq. Ft.
- Bedroom 2: 13 x 11, Main, 143 Sq. Ft.
- Bedroom 3: 13 x 10, Main, 130 Sq. Ft.
- Bedroom 4: 12 x 10, Lower, 120 Sq. Ft.
Other Rooms
- Living Room: 26 x 14, Main, 364 Sq. Ft.
- Family Room: 15 x 14, Lower, 210 Sq. Ft.
- Kitchen: 13 x 11, Main, 143 Sq. Ft.
- 2nd Kitchen: 10 x 6, Lower
- Dining Room: 13 x 10, Main, 130 Sq. Ft.
- Laundry: 9 x 5, Lower
Exterior
- Exterior Features: Fenced, In Ground Pool, Patio, Porch, Yard
Parking
- Garage: Yes
- Attached garage: Yes
- Total Spaces: 2
- Parking Features: Driveway, Off Street
Location
- County: Washington
- Subdivision: ROYAL WOODLANDS
- Driving Directions: SW Chestnut Ave & SW Spruce Ave
School Information
- Midd School District: Whitford
- Elementary School: Raleigh Hills
- Middle School: Whitford
- High School: Beaverton
Community
- Community Name: 148 - Portland NW/ SW/ S, Raleigh Hills
Heating & Cooling
- Central air: Yes
- Air Conditioning: Yes
- Cooling Type: Central Air
- Heating Type: Forced Air
- Heating Fuel: Gas
Utilities
- Sewer: Public Sewer
- Water: Public Water
Structural Information
- Property Detached: Yes
- Architectural Style: NW Contemporary, Tri Level
- Basement Desc.: Crawl Space, Daylight, Finished
- Roof: Composition
- Windows: Double Pane Windows, Vinyl Frames
- Stories/Levels: 3
- Square Feet: 2,011
- Year Built: 1966
- Property Condition: Resale
Lot Features
- Lot Size (Acres): 0.19
- Lot Size (Sq. Ft.): 8,276
- Lot Size: 7, 000 to 9, 999 SqFt
- Frontage: Paved
- Lot Features: Level
Financial Considerations
- Tax Amount: $7,352
- Tax Year: 2025
- Terms: Cash, Conventional, FHA, VA Loan
Disclosures and Reports
- Disclosures/Reports: Disclosure
- Property ID: R204086
Listed by eXp Realty, LLC (888) 814-9613, Jason Nichols (971) 570-2079
Sold by eXp Realty, LLC (888) 814-9613, Logan Gerritz
Get Pre-Approved Today
Schools
Schools serving 6255 SW Elm Ave
School District:Beaverton School District 48j
| Name | Grades | Distance |
|---|---|---|
Raleigh Hills Elementary School 5225 Southwest Scholls Ferry Road, Portland, OR 97225 | K-8 | 1 mi |
Whitford Middle School 7935 Southwest Scholls Ferry Road, Beaverton, OR 97008 | 6-8 | 0.9 mi |
Beaverton High School 13000 Southwest 2nd Street, Beaverton, OR 97005 | 9-12 | 1.9 mi |
Disclaimer:
School attendance boundaries provided by ATTOM Data Solutions and are for reference only. Contact the school directly to verify enrollment eligibility.
Price & Sales History for 6255 SW Elm Ave
Date
Details
Price
Change
Source
7/23/2026
Sold
$720,000
2.87%
MLS
6/11/2026
Listed
$699,900
—
MLS
Disclaimer: Historical sales information is derived from public records provided by the county offices. Information is not guaranteed and should be independently verified.
6255 SW Elm Ave, Beaverton, OR 97005 (MLS# 381750084) is a Single Family property that was sold at $720,000 on July 23, 2026. Want to learn more about 6255 SW Elm Ave? Do you have questions about finding other Single Family real estate for sale in Beaverton? You can browse all Beaverton real estate or contact a Coldwell Banker agent to request more information.