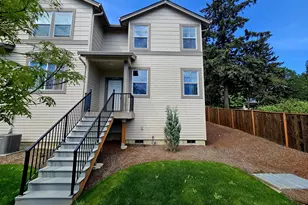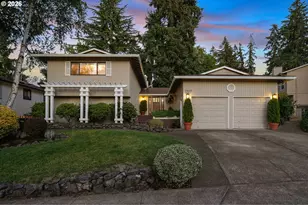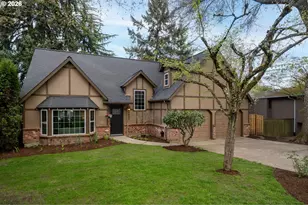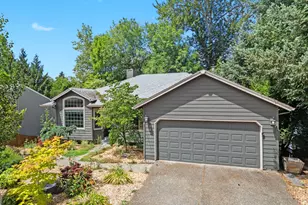

This is a carousel with tiles that activate property listing cards. Use the previous and next buttons to navigate.
$625,000 Just Listed
This is a carousel with tiles that activate property listing cards. Use the previous and next buttons to navigate.
Full Property Details for 7803 SW Barnard Dr
General
- Price: $625,000
- Taxes: $8,226 (2025)
- Status: Active
- Type: Single Family
- Source: RWMLS
- MLS ID: 293426818
- Updated: 7/20/2026
- Added to Site: 5 day(s) ago
Interior
- Interior Features: Garage Door Opener, Vinyl Floor, Washer/Dryer
- Fireplace: Yes
- Number of Fireplaces: 1
- Fireplace(s): Gas
- Appliances: Built-in Range, Dishwasher, Free-Standing Refrigerator, Microwave
Rooms
Bathrooms
- Total Bathrooms: 3
- Full Bathrooms: 3
- Main - Full Baths: 2
- Lower - Full Baths: 1
Bedrooms
- Total Bedrooms: 6
- Primary Bedroom: 14 x 16, Main, 224 Sq. Ft.
- Bedroom 2: 12 x 11, Main, 132 Sq. Ft.
- Bedroom 3: 11 x 12, Main, 132 Sq. Ft.
- Bedroom 4: 15 x 11, Lower, 165 Sq. Ft.
- Bedroom 5: 16 x 11, Lower, 176 Sq. Ft.
Other Rooms
- Living Room: 13 x 15, Main, 195 Sq. Ft.
- Family Room: 15 x 18, Main, 270 Sq. Ft.
- Kitchen: 15 x 10, Main, 150 Sq. Ft.
- Dining Room: 13 x 9, Main, 117 Sq. Ft.
Additional Information
- Security/Safety: Security System
Exterior
- Exterior Features: Covered Deck, Deck, Fenced, Yard
Parking
- Garage: Yes
- Attached garage: Yes
- Total Spaces: 2
- Parking Features: Driveway, Off Street
Location
- County: Washington
- Subdivision: SEXTON MOUNTAIN
- Driving Directions: S off Hart to SW 155th, West on Bristol, Left on Barnard
School Information
- Elementary School: Sexton Mountain
- Middle School: Highland Park
- High School: Mountainside
Community
- Community Name: 150 - Beaverton, Aloha
Heating & Cooling
- Central air: Yes
- Air Conditioning: Yes
- Cooling Type: Central Air
- Heating Type: Forced Air
- Heating Fuel: Gas
Utilities
- Sewer: Public Sewer
- Water: Public Water
Structural Information
- Property Detached: Yes
- Architectural Style: 2 Story, Daylight Ranch
- Basement Desc.: Daylight
- Roof: Composition
- Windows: Double Pane Windows
- Stories/Levels: 2
- Square Feet: 3,190
- Year Built: 1990
- Property Condition: Resale
Lot Features
- Lot Size (Acres): 0.17
- Lot Size (Sq. Ft.): 7,405
- Lot Size: 7, 000 to 9, 999 SqFt
- Frontage: Concrete, Paved
- Lot Features: Gentle Sloping, Sloped, Stream, Trees, Wooded
Water Features
- Water Front: Yes
- Water Front Name: South Johnson Creek
- Water Front Desc.: Creek
Financial Considerations
- Tax Amount: $8,226.39
- Tax Year: 2025
- Terms: Assumable, Cash, Conventional, FHA, VA Loan
Disclosures and Reports
- Legal Description: BRIDLE HILLS, LOT 55, ACRES 0.17
- Disclosures/Reports: Disclosure
- Property ID: R1016457
Schools serving 7803 SW Barnard Dr
| Name | Grades | Distance |
|---|---|---|
Sexton Mountain Elementary School 15645 Southwest Sexton Mountain Drive, Beaverton, OR 97007 | K-5 | 0.3 mi |
Highland Park Middle School 7000 Southwest Wilson Avenue, Beaverton, OR 97008 | 6-8 | 1.1 mi |
Mountainside High School 12500 Southwest 175th Avenue, Beaverton, OR 97007 | 9-12 | 2.6 mi |
Price & Sales History for 7803 SW Barnard Dr
Tax History for 7803 SW Barnard Dr
Estimate the Cost for 7803 SW Barnard Dr
7803 SW Barnard Dr, Beaverton, OR 97007 (MLS# 293426818) is a Single Family property with 6 bedrooms and 3 full bathrooms. 7803 SW Barnard Dr is currently listed for $625,000 and was received on July 16, 2026. This property is listed by Green Buck Real Estate from our Lake Oswego Office.Want to learn more about 7803 SW Barnard Dr? Do you have questions about finding other Single Family real estate for sale in Beaverton? You can browse all Beaverton real estate or contact a Coldwell Banker agent to request more information.