This is a carousel with tiles that activate property listing cards. Use the previous and next buttons to navigate.
1/1
$649,900
This is a carousel with tiles that activate property listing cards. Use the previous and next buttons to navigate.
1/1
Property Description
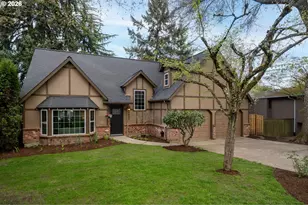
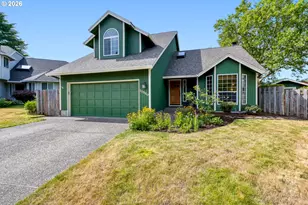
Charming Tudor-style home set on a spacious, fenced, park-like lot-perfect for relaxing or entertaining. The backyard offers a true retreat with a large deck and a patio area surrounded by string lights. An ideal space for lounging and gathering around a firepit. Inside, you'll find vaulted ceilings that enhance the open feel, along with fresh interior paint and a warm, inviting family room featuring a wood-burning fireplace.The remodeled kitchen (2019) is both stylish and functional, complete with stainless steel appliances, luxury vinyl flooring, and a generous pantry with a sliding barn door. The dining area flows seamlessly for everyday living or hosting. Upstairs, the large primary suite features vaulted ceilings to give it a more spacious feel. Additional highlights include an updated powder room (2019), a 95% high-efficiency furnace (just 1 year old), tankless water heater, and included washer & dryer. Located in a desirable neighborhood with highly rated schools, this home offers the perfect blend of charm, comfort, and modern updates.
Full Property Details
Full Property Details for 7960 SW Barnard Dr
General
- Sold For: $649,900
- Taxes: $8,007 (2025)
- Status: Sold
- Type: Single Family
- Source: RWMLS
- MLS ID: 517847528
- Added to Site: 50 day(s) ago
Interior
- Interior Features: Garage Door Opener, Luxury Vinyl Plank, Vaulted Ceiling(s), Wall to Wall Carpet, Washer/Dryer
- Fireplace: Yes
- Number of Fireplaces: 1
- Fireplace(s): Wood Burning
- Appliances: Dishwasher, Disposal, Free-Standing Range, Free-Standing Refrigerator, Island, Plumbed For Ice Maker, Range Hood, Stainless Steel Appliance(s)
Rooms
Bathrooms
- Total Bathrooms: 3
- Full Bathrooms: 2
- Partial Bathrooms: 1
- Upper - Full Baths: 2
Bedrooms
- Total Bedrooms: 3
- Primary Bedroom: 15 x 16, Upper, 240 Sq. Ft.
- Bedroom 2: 11 x 12, Upper, 132 Sq. Ft.
- Bedroom 3: 10 x 12, Upper, 120 Sq. Ft.
Other Rooms
- Living Room: 15 x 18, Main, 270 Sq. Ft.
- Family Room: 15 x 16, Main, 240 Sq. Ft.
- Kitchen: 11 x 13, Main, 143 Sq. Ft.
- Dining Room: 10 x 13, Main, 130 Sq. Ft.
- Loft: Upper
Exterior
- Exterior Features: Deck, Fenced, Yard
Parking
- Garage: Yes
- Attached garage: Yes
- Total Spaces: 2
Location
- County: Washington
- Driving Directions: Hart Rd - South on 155th Ave - Rt on Rigert Rd - Rt on Barnard Dr
School Information
- Midd School District: Highland Park
- Elementary School: Sexton Mountain
- Middle School: Highland Park
- High School: Mountainside
Community
- Community Name: 150 - Beaverton, Aloha
Heating & Cooling
- Heating Type: Forced Air - 95+%
- Heating Fuel: Gas
Utilities
- Sewer: Public Sewer
- Water: Public Water
Structural Information
- Property Detached: Yes
- Architectural Style: Tudor
- Basement Desc.: Crawl Space
- Roof: Composition
- Windows: Double Pane Windows
- Stories/Levels: 2
- Square Feet: 2,336
- Year Built: 1980
- Property Condition: Updated/Remodeled
Lot Features
- Lot Size (Acres): 0.22
- Lot Size (Sq. Ft.): 9,583
- Lot Size: 7, 000 to 9, 999 SqFt
- Lot Dimensions: 9, 583 sq ft
- Frontage: Paved
- Lot Features: Gentle Sloping, Level, Trees
Financial Considerations
- Tax Amount: $8,007.54
- Tax Year: 2025
- Terms: Cash, Conventional, FHA
Disclosures and Reports
- Disclosures/Reports: Disclosure
- Property ID: R1016073
Listed by Windermere Realty Trust (503) 636-5000, Kendall Woodworth (503) 539-0001
Sold by Cooper Realty LLC (503) 515-8426, Ernest Cooper
Get Pre-Approved Today
Schools
Schools serving 7960 SW Barnard Dr
School District:Beaverton School District 48j
| Name | Grades | Distance |
|---|---|---|
Sexton Mountain Elementary School 15645 Southwest Sexton Mountain Drive, Beaverton, OR 97007 | K-5 | 0.2 mi |
Highland Park Middle School 7000 Southwest Wilson Avenue, Beaverton, OR 97008 | 6-8 | 1.1 mi |
Mountainside High School 12500 Southwest 175th Avenue, Beaverton, OR 97007 | 9-12 | 2.5 mi |
Disclaimer:
School attendance boundaries provided by ATTOM Data Solutions and are for reference only. Contact the school directly to verify enrollment eligibility.
Price & Sales History for 7960 SW Barnard Dr
Date
Details
Price
Change
Source
5/26/2026
Sold
$649,900
—
MLS
4/09/2026
Listed
$649,900
—
MLS
Disclaimer: Historical sales information is derived from public records provided by the county offices. Information is not guaranteed and should be independently verified.
7960 SW Barnard Dr, Beaverton, OR 97007 (MLS# 517847528) is a Single Family property that was sold at $649,900 on May 26, 2026. Want to learn more about 7960 SW Barnard Dr? Do you have questions about finding other Single Family real estate for sale in Beaverton? You can browse all Beaverton real estate or contact a Coldwell Banker agent to request more information.