This is a carousel with tiles that activate property listing cards. Use the previous and next buttons to navigate.
$539,000 Just Listed
This is a carousel with tiles that activate property listing cards. Use the previous and next buttons to navigate.
Full Property Details for 61364 Elkhorn St
General
- Price: $539,000
- Taxes: $3,184 (2025)
- Status: Active
- Type: Single Family
- Source: ODS
- MLS ID: 220229843
- Updated: 10/9/2026
- Added to Site: 1 day(s) ago
Interior
- Rooms/Areas: Eating Area, Laundry, Kitchen, Primary Room
- Interior Features: Fiberglass Stall Shower, Laminate Counters, Shower/Tub Combo, Vaulted Ceiling(s), Walk-In Closet(s)
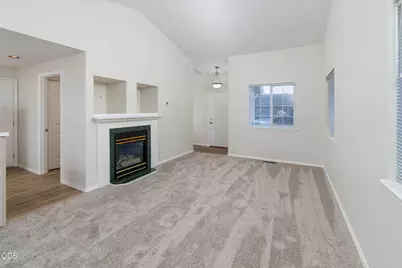
- Fireplace: Yes
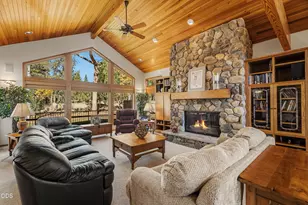
- Fireplace(s): Gas, Great Room
- Appliances: Dishwasher, Dryer, Microwave, Range, Refrigerator, Washer, Water Heater
- Flooring: Carpet, Laminate, Simulated Wood
Rooms
Bathrooms
- Total Bathrooms: 3
- Full Bathrooms: 2
- Half Bathrooms: 1
Bedrooms
- Total Bedrooms: 3
Additional Information
- Security/Safety: Carbon Monoxide Detector(s), Smoke Detector(s)
Parking
- Garage: Yes
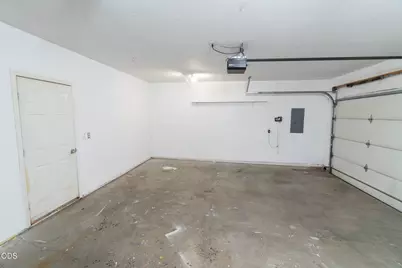
- Garage Spaces: 2
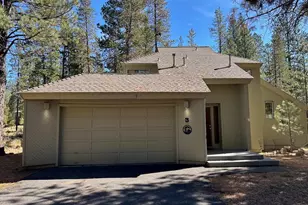
- Parking Features: Attached, Concrete, Driveway, Garage Door Opener, On Street
- Parking: Attached, Concrete, Driveaway, Garage Door Opener
Location
- Area: 1142
- County: Deschutes
- Subdivision: Elkhorn Estates
- Cross Streets: Cliff Rose (off Brookswood Blvd)
- Driving Directions: Brookswood Blvd, R on Cliff Rose (just S of Powers Rd), R on Elkhorn, to sign on R.
School Information
- Elementary School: Pine Ridge Elem
- Middle School: Cascade Middle
- High School: Bend Sr High
Heating & Cooling
- Central air: Yes
- Air Conditioning: Yes
- Cooling Type: Central Air
- Heating Type: Forced Air, Natural Gas
Utilities
- Sewer: Public Sewer
- Water: Public
Structural Information
- Architectural Style: Other
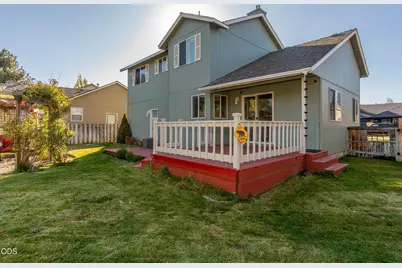
- Construction: Frame
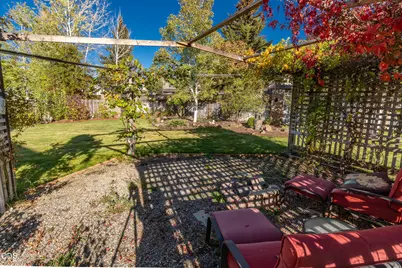
- Exterior Const.: Fire Pit
- Basement Desc.: None
- Foundation: Concrete Perimeter, Slab, Stemwall
- Roof: Composition
- Common Walls: No Common Walls, No One Above, No One Below
- Windows: Double Pane Windows, Vinyl Frames
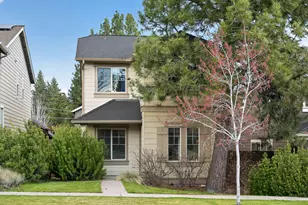
- Stories/Levels: 2
- Square Feet: 1,142
- Sq. Ft. Source: Assessor
- Living Area: 1,142 Sq. Ft.
- Year Built: 1996
Additional Structures
- Other Structures: Shed(s)
Lot Features
- Property View: Neighborhood
- Lot Size (Acres): 0.17
- Lot Size (Sq. Ft.): 7,405
- Frontage: Private Access
- Street/Road Desc.: Paved
- Irrigation System: None
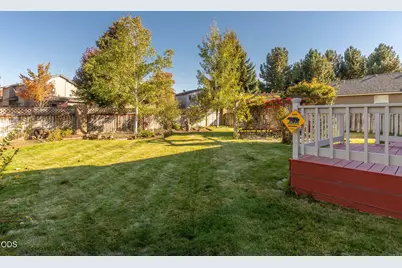
- Lot Features: Fenced, Landscaped, Level, Sprinkler Timer(s), Sprinklers In Front, Sprinklers In Rear
- Zoning: RS
Green Features
- Building Certification: Home Energy Rating Srvc(HERS)
Financial Considerations
- Tax Amount: $3,184.93
- Tax Year: 2025
- Terms: Cash, Conventional, FHA, VA Loan
Disclosures and Reports
- Special Conditions: Standard
- Inclusions: window coverings
- APN: 188077
- Section: SW
- Block: Elkhorn Estates Ph 1, 2, 3
- Lot Number: 5
Listed by John L Scott Bend (541) 317-0123, Peggy Lee Combs (541) 480-7653
Schools serving 61364 Elkhorn St
| Name | Grades | Distance |
|---|---|---|
Pine Ridge Elementary School 19840 Hollygrape Street, Bend, OR 97702 | K-5 | 0.6 mi |
Cascade Middle School, Bend, OR 19619 Mountaineer Way, Bend, OR 97702 | 6-8 | 1.1 mi |
Bend Senior High School 230 Northeast 6th Street, Bend, OR 97701 | 9-11 | 2.2 mi |
Price & Sales History for 61364 Elkhorn St
Tax History for 61364 Elkhorn St
Estimate the Cost for 61364 Elkhorn St
61364 Elkhorn Street, Bend, OR 97702 (MLS# 220229843) is a Single Family property with 3 bedrooms, 2 full bathrooms and 1 partial bathroom. 61364 Elkhorn Street is currently listed for $539,000 and was received on October 09, 2026. Want to learn more about 61364 Elkhorn Street? Do you have questions about finding other Single Family real estate for sale in Aubrey Butte? You can browse all Aubrey Butte real estate or contact a Coldwell Banker agent to request more information.