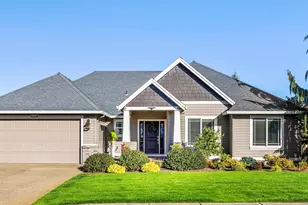
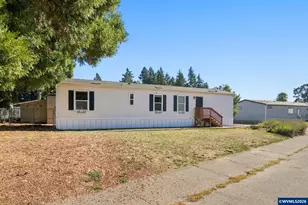
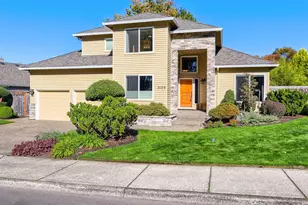
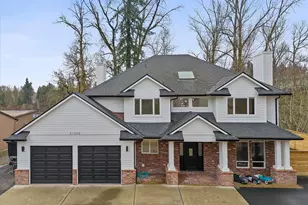
This is a carousel with tiles that activate property listing cards. Use the previous and next buttons to navigate.
1/1
$612,000
This is a carousel with tiles that activate property listing cards. Use the previous and next buttons to navigate.
1/1
Property Description
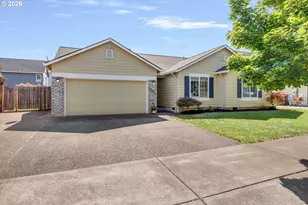
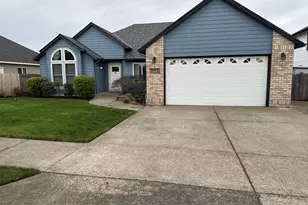
Beautifully maintained corner-lot (lot size 7,300) home in a welcoming Canby neighborhood with a spacious, open feel. The layout features vaulted ceilings, abundant natural light, and warm hardwood floors throughout the main living areas. The living room centers around a cozy fireplace and large windows overlooking the backyard, flowing seamlessly into the dining area and well-appointed kitchen with stainless steel appliances, generous cabinetry, and a functional island perfect for everyday living and entertaining.This home offers four bedrooms along with flexible living space, including a large upper-level bonus room with vaulted ceilings and natural light-ideal for a media room, office, or guest retreat. Truly an example of best layout and architectural styles.Enjoy outdoor living in the expansive backyard featuring a covered patio, manicured lawn, mature landscaping, and garden areas. The side access door from the garage to the yard offers convenient access for pets and outdoor activities, and a storage shed provides additional space for tools and equipment.Located on a corner lot with an open, spacious feel in a friendly neighborhood known for its strong sense of community. Nearby Molalla River State Park offers miles of scenic trails, wildlife viewing, and river access for outdoor recreation. Just minutes away, Historic Downtown Canby features charming local shops, restaurants, and community events including Canby Swan Island, Dahlia Farms and Tulip Festival. A idiotic community with convenient access to I-5 and Highway 205 for commuting throughout the Portland metro area.* Sellers home loan IS assumable at a 3.25%
Full Property Details
Full Property Details for 1088 S Sycamore St
General
- Sold For: $612,000
- Taxes: $5,572 (2025)
- Status: Sold
- Type: Single Family
- Source: RWMLS
- MLS ID: 365254528
- Added to Site: 139 day(s) ago
Interior
- Interior Features: Ceiling Fan(s), Garage Door Opener, High Ceilings, High Speed Internet, Laundry, Luxury Vinyl Plank, Vaulted Ceiling(s), Wall to Wall Carpet
- Fireplace: Yes
- Number of Fireplaces: 1
- Fireplace(s): Gas
- Appliances: Built-in Oven, Built-in Refrigerator, Convection Oven, Cooktop, Dishwasher, Disposal, Island, Microwave, Plumbed For Ice Maker, Stainless Steel Appliance(s), Tile
Rooms
Bathrooms
- Total Bathrooms: 2
- Full Bathrooms: 2
Bedrooms
- Total Bedrooms: 4
- Primary Bedroom: 15 x 14, Main, 210 Sq. Ft.
- Bedroom 2: 12 x 11, Main, 132 Sq. Ft.
- Bedroom 3: 11 x 12, Main, 132 Sq. Ft.
- Bedroom 4: 19 x 15, Upper, 285 Sq. Ft.
Other Rooms
- Living Room: 11 x 12, Main, 132 Sq. Ft.
- Family Room: 16 x 12, Main, 192 Sq. Ft.
- Kitchen: 13 x 8, Main, 104 Sq. Ft.
- Dining Room: 11 x 10, Main, 110 Sq. Ft.
Additional Information
- Security/Safety: Security Lights, Sidewalk
Exterior
- Exterior Features: Covered Patio, Fenced, Patio, Porch, Public Road, Sprinkler, Tool Shed, Yard
Parking
- Garage: Yes
- Attached garage: Yes
- Total Spaces: 2
- Parking Features: Driveway, On Street
Location
- County: Clackamas
- Subdivision: Valley Farms
- Driving Directions: North on Redwood, Left on 11th, Left on Sycamore ST
School Information
- Midd School District: Baker Prairie
- Elementary School: Trost
- Middle School: Baker Prairie
- High School: Canby
Community
- Community Name: 146 - Oregon City, Beavercreek, Canby, Molalla, Mulino
Heating & Cooling
- Air Conditioning: Yes
- Cooling Type: Heat Pump
- Heating Type: Heat Pump
- Heating Fuel: Electricity, Gas
Utilities
- Sewer: Public Sewer
- Water: Public Water
Structural Information
- Property Detached: Yes
- Architectural Style: 2 Story, Craftsman
- Basement Desc.: Crawl Space
- Roof: Composition
- Windows: Double Pane Windows, Vinyl Frames
- Stories/Levels: 2
- Square Feet: 2,045
- Year Built: 2002
- Property Condition: Approximately
Lot Features
- Lot Size: 7, 000 to 9, 999 SqFt
- Frontage: Paved
- Lot Features: Level, Public Road
Financial Considerations
- Tax Amount: $5,572.65
- Tax Year: 2025
- Terms: Assumable, Cash, Conventional
Disclosures and Reports
- Disclosures/Reports: Disclosure
- Property ID: 5004279
Listed by eXp Realty, LLC (888) 814-9613, Lori Lanning-Redd (503) 880-9876
Sold by Matin Real Estate (503) 447-3599, Chase Bright
Get Pre-Approved Today
Schools
Schools serving 1088 S Sycamore St
School District:Canby School District 86
| Name | Grades | Distance |
|---|---|---|
Carus School 14412 South Carus Road, Oregon City, OR 97045 | K-6 | 5.2 mi |
Baker Prairie Middle School 1859 Southeast Township Road, Canby, OR 97013 | 7-8 | 0.3 mi |
Canby High School 721 Southwest 4th Avenue, Canby, OR 97013 | 9-12 | 1.1 mi |
Disclaimer:
School attendance boundaries provided by ATTOM Data Solutions and are for reference only. Contact the school directly to verify enrollment eligibility.
Price & Sales History for 1088 S Sycamore St
Date
Details
Price
Change
Source
6/29/2026
Sold
$612,000
0.74%
MLS
5/07/2026
Price Reduced
$607,500
-2%
MLS
3/27/2026
Price Reduced
$619,900
-1.59%
MLS
3/04/2026
Listed
$629,900
—
MLS
Disclaimer: Historical sales information is derived from public records provided by the county offices. Information is not guaranteed and should be independently verified.
1088 S Sycamore St, Canby, OR 97013 (MLS# 365254528) is a Single Family property that was sold at $612,000 on June 29, 2026. Want to learn more about 1088 S Sycamore St? Do you have questions about finding other Single Family real estate for sale in Canby? You can browse all Canby real estate or contact a Coldwell Banker agent to request more information.