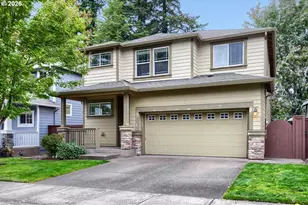
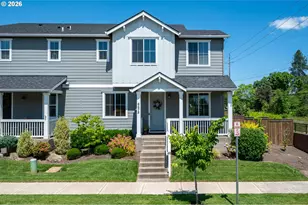
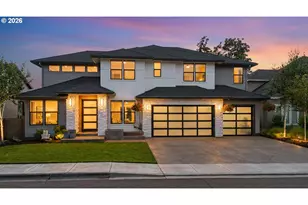
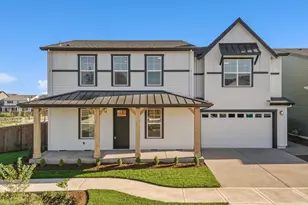
This is a carousel with tiles that activate property listing cards. Use the previous and next buttons to navigate.
1/1
$664,000
This is a carousel with tiles that activate property listing cards. Use the previous and next buttons to navigate.
1/1
Property Description
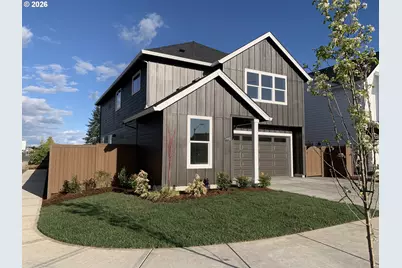
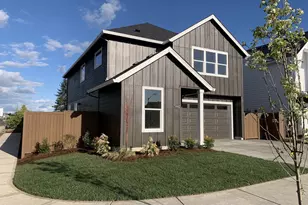
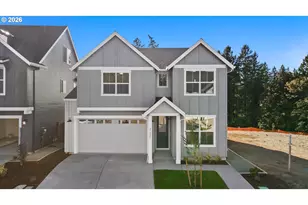
New construction finished April 6, 2026. The home with a view of Mt Hood! Incentives available, just ask the agent - In this beautifully upgraded Ivy Ridge Estates community, where quality craftsmanship and thoughtful details set it apart!. This home offers a main-level office, a spacious great room with a gas fireplace, a chef's kitchen with quartz countertops, an oversized island, a farmhouse apron sink, pull-out drawers for pots and pans, high-end finishes, and plenty of storage. Enjoy soaring ceilings, gorgeous floors, and modern upgrades throughout. Step outside to a covered patio, a fully fenced yard with sprinklers, and an extra concrete pathway leading from the garage side door. AC incl, EV ready, Back-up generator ready, central water purifier, sink in garage, wood shelving in all closets, and so much more.
Full Property Details
Full Property Details for 1892 S Holly St
General
- Sold For: $664,000
- Taxes: $1,636 (2025)
- Status: Sold
- Type: Single Family
- Source: RWMLS
- MLS ID: 697174731
- Added to Site: 117 day(s) ago
Interior
- Interior Features: Ceiling Fan(s), Garage Door Opener, High Ceilings, Laminate Flooring, Laundry, Quartz, Soaking Tub, Tile Floor, Wall to Wall Carpet, Water Purifier
- Fireplace: Yes
- Number of Fireplaces: 1
- Fireplace(s): Gas
- Appliances: Built-in Oven, Built-in Range, Dishwasher, Disposal, Gas Appliances, Island, Microwave, Plumbed For Ice Maker, Quartz, Stainless Steel Appliance(s)
Rooms
Bathrooms
- Total Bathrooms: 3
- Full Bathrooms: 2
- Partial Bathrooms: 1
- Upper - Full Baths: 2
Bedrooms
- Total Bedrooms: 3
- Primary Bedroom: 18 x 13, Upper, 234 Sq. Ft.
- Bedroom 2: 11 x 12, Upper, 132 Sq. Ft.
- Bedroom 3: 11 x 11, Upper, 121 Sq. Ft.
Other Rooms
- Kitchen: Main
- Dining Room: Main
- Den: 7 x 10, Main
- Laundry: Upper
Exterior
- Exterior Features: Covered Patio, Fenced, Patio, Sprinkler, Yard
Parking
- Garage: Yes
- Attached garage: Yes
- Total Spaces: 2
- Parking Features: Driveway, EV Ready
Location
- County: Clackamas
- Driving Directions: 13th, south on Fir, East on SW 18th Av. south on S holly street
School Information
- Midd School District: Butte Creek
- Elementary School: Lee
- Middle School: Butte Creek
- High School: Canby
Community
- Community Name: 146 - Oregon City, Beavercreek, Canby, Molalla, Mulino
Heating & Cooling
- Central air: Yes
- Air Conditioning: Yes
- Cooling Type: Central Air
- Heating Type: Forced Air, Forced Air - 95+%
- Heating Fuel: Gas
Utilities
- Sewer: Public Sewer
- Water: Public Water
Structural Information
- Property Detached: Yes
- Architectural Style: 2 Story, Farmhouse
- Basement Desc.: Crawl Space
- Roof: Composition
- Windows: Double Pane Windows, Vinyl Frames
- Stories/Levels: 2
- Square Feet: 2,301
- Year Built: 2026
- Property Condition: New Construction
Lot Features
- Lot Size: 5, 000 to 6, 999 SqFt
- Frontage: Paved
- Lot Features: Corner Lot, Level, Public Road
Financial Considerations
- Tax Amount: $1,636.67
- Tax Year: 2025
- Terms: Cash, Conventional, FHA, VA Loan
Disclosures and Reports
- Disclosures/Reports: Exempt
- Property ID: 5037770
Listed by MORE Realty (503) 353-6673, Fabienne Augustine (503) 720-6261
Sold by MORE Realty (503) 353-6673, Marie Covert
Get Pre-Approved Today
Schools
Schools serving 1892 S Holly St
School District:Canby School District 86
| Name | Grades | Distance |
|---|---|---|
Philander Lee Elementary School 1110 South Ivy Street, Canby, OR 97013 | K-6 | 0.5 mi |
Baker Prairie Middle School 1859 Southeast Township Road, Canby, OR 97013 | 7-8 | 1.1 mi |
Canby High School 721 Southwest 4th Avenue, Canby, OR 97013 | 9-12 | 0.8 mi |
Disclaimer:
School attendance boundaries provided by ATTOM Data Solutions and are for reference only. Contact the school directly to verify enrollment eligibility.
Price & Sales History for 1892 S Holly St
Date
Details
Price
Change
Source
5/20/2026
Sold
$664,000
-1.78%
MLS
3/11/2026
Listed
$676,000
—
MLS
Disclaimer: Historical sales information is derived from public records provided by the county offices. Information is not guaranteed and should be independently verified.
Home Warranty : Included
1892 S Holly St, Canby, OR 97013 (MLS# 697174731) is a Single Family property that was sold at $664,000 on May 20, 2026. Want to learn more about 1892 S Holly St? Do you have questions about finding other Single Family real estate for sale in Canby? You can browse all Canby real estate or contact a Coldwell Banker agent to request more information.