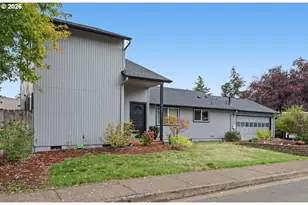
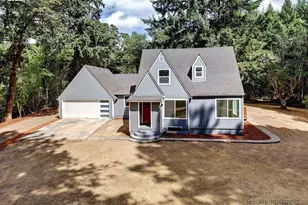
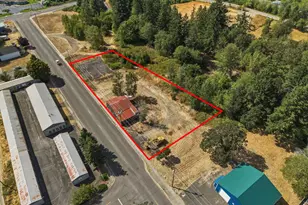
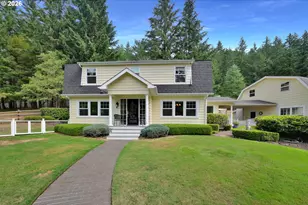
This is a carousel with tiles that activate property listing cards. Use the previous and next buttons to navigate.
1/1
$876,600
This is a carousel with tiles that activate property listing cards. Use the previous and next buttons to navigate.
1/1
Property Description
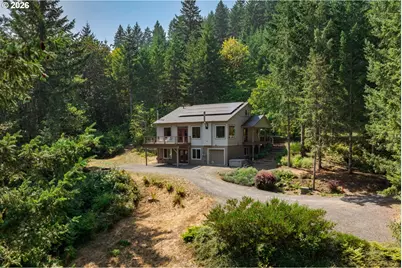
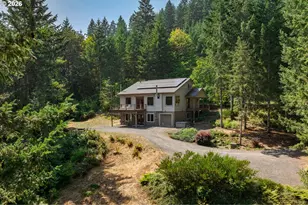
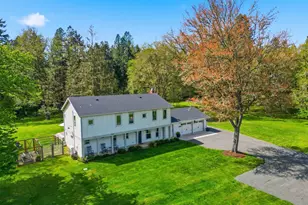
Have you dreamed of country living - of trading traffic and neighbors for open sky and quiet mornings? How about a home that lets you live pretty much off-grid, powered by solar panels, yet never asks you to give up modern comfort? This lovely, secluded property delivers exactly that rare balance. Built in 2006, this contemporary home offers ample square footage, abundant and strategically placed windows for natural light, and an open floor plan that flows easily to fit your lifestyle - whether that means a home office, a great room for gathering, or quiet corners to unwind. High ceilings throughout the home amplify the sense of spaciousness, while two woodburning fireplaces bring warmth and ambiance on cool evenings, turning winter nights into something to look forward to.Step outside and the setting takes over. Though fully enveloped by nature, the home enjoys sweeping, open vistas across the valley, anchored by a picturesque pond just beyond the front door, fed by 3 year round creeks. This is no ordinary water feature - it's often visited by cranes, herons, wood ducks, and even otters, offering a bit of nature's show right from your own front yard. Relax on the deck after a good day of working in the fenced, 1+/- acre garden, whether you're growing vegetables, flowers, or simply enjoying the space to dig in. A short walk brings you to the pole barn, perfect for storing recreational toys, equipment, or all the firewood you'll need for the year. Self-sufficient, solar-powered, and full of character, this is more than a property - it's a rare opportunity to live closer to nature without sacrificing an ounce of comfort. Truly a special place to call home.
Full Property Details
Full Property Details for 24524 Hall Rd
General
- Sold For: $876,600
- Taxes: $4,334 (2025)
- Status: Sold
- Type: Single Family
- Source: RWMLS
- MLS ID: 430496013
- Added to Site: 34 day(s) ago
Interior
- Interior Features: Bamboo Floor, Garage Door Opener, Granite, High Ceilings, Laundry, Soaking Tub, Washer/Dryer
- Fireplace: Yes
- Number of Fireplaces: 2
- Fireplace(s): Stove, Wood Burning
- Appliances: Dishwasher, Free-Standing Range, Free-Standing Refrigerator, Granite, Island, Microwave, Pantry, Stainless Steel Appliance(s)
Rooms
Bathrooms
- Total Bathrooms: 3
- Full Bathrooms: 3
- Lower - Full Baths: 1
Bedrooms
- Total Bedrooms: 3
- Primary Bedroom: 13 x 15, Main, 195 Sq. Ft.
- Bedroom 2: 13 x 13, Main, 169 Sq. Ft.
- Bedroom 3: 14 x 12, Lower, 168 Sq. Ft.
Other Rooms
- Living Room: 17 x 18, Main, 306 Sq. Ft.
- Family Room: 16 x 25, Lower, 400 Sq. Ft.
- Kitchen: 13 x 16, Main, 208 Sq. Ft.
- Dining Room: 9 x 16, Main, 144 Sq. Ft.
Exterior
- Exterior Features: Deck, Free-Standing Hot Tub, Garden, Outbuilding, RV/Boat Storage, Second Garage
Parking
- Garage: Yes
- Attached garage: Yes
- Total Spaces: 1
Location
- County: Lane
- Driving Directions: Hwy 36 West to Goldson Road to Hall. Left on Hall to property
School Information
- Midd School District: Oaklea
- Elementary School: Territorial
- Middle School: Oaklea
- High School: Junction City
Community
- Community Name: 237 - Lane Co: Junction City
Heating & Cooling
- Air Conditioning: Yes
- Cooling Type: Heat Pump
- Heating Type: Active Solar, Heat Pump
- Heating Fuel: Electricity, Solar
Utilities
- Sewer: Septic Tank, Standard Septic
- Water: Well
- Well: Yes
Structural Information
- Property Detached: Yes
- Architectural Style: Contemporary
- Basement Desc.: Daylight
- Roof: Composition
- Windows: Double Pane Windows
- Stories/Levels: 3
- Square Feet: 3,424
- Year Built: 2006
- Property Condition: Resale
Lot Features
- Lot Size (Acres): 10.25
- Lot Size (Sq. Ft.): 446,490
- Lot Size: 10 to 19.99 Acres
- Frontage: Gravel, Paved
- Lot Features: Gentle Sloping, Pond, Private, Wooded
Financial Considerations
- Tax Amount: $4,334.07
- Tax Year: 2025
- Terms: Cash, Conventional, FHA
Disclosures and Reports
- Disclosures/Reports: Disclosure
- Property ID: 1228780
Listed by Windermere RE Lane County (541) 484-2022, Kim Hyland (541) 513-4884
Sold by Windermere RE Lane County (541) 484-2022, Aaron Bloom
Get Pre-Approved Today
Schools
Schools serving 24524 Hall Rd
School District:Junction City School District 69
| Name | Grades | Distance |
|---|---|---|
Territorial Elementary School 92609 Territorial Highway, Junction City, OR 97448 | PK-5 | 3.3 mi |
Junction City High School 1135 West 6th Avenue, Junction City, OR 97448 | 9-12 | 8.8 mi |
Disclaimer:
School attendance boundaries provided by ATTOM Data Solutions and are for reference only. Contact the school directly to verify enrollment eligibility.
Price & Sales History for 24524 Hall Rd
Date
Details
Price
Change
Source
10/05/2026
Sold
$876,600
0.18%
MLS
9/03/2026
Listed
$875,000
—
MLS
Disclaimer: Historical sales information is derived from public records provided by the county offices. Information is not guaranteed and should be independently verified.
24524 Hall Rd, Cheshire, OR 97419 (MLS# 430496013) is a Single Family property that was sold at $876,600 on October 05, 2026. Want to learn more about 24524 Hall Rd? Do you have questions about finding other Single Family real estate for sale in Cheshire? You can browse all Cheshire real estate or contact a Coldwell Banker agent to request more information.