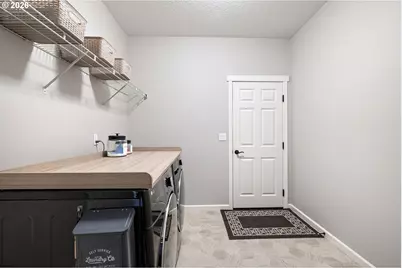
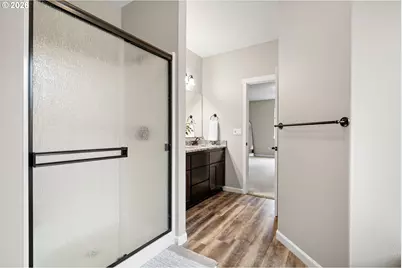
This is a carousel with tiles that activate property listing cards. Use the previous and next buttons to navigate.
1/42
$850,000
This is a carousel with tiles that activate property listing cards. Use the previous and next buttons to navigate.
1/42
Property Description
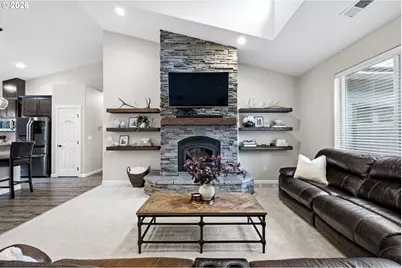
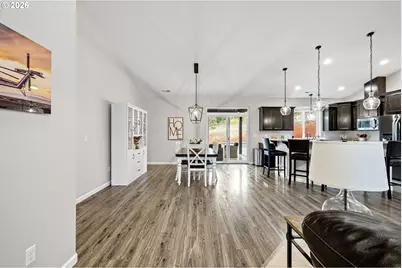
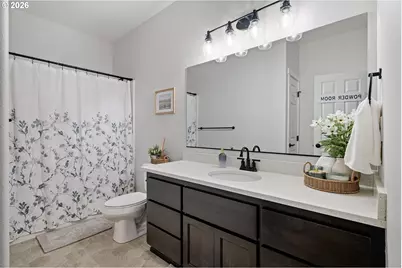
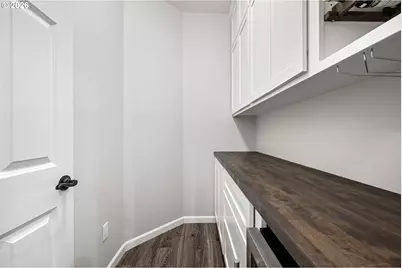
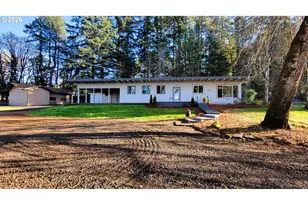
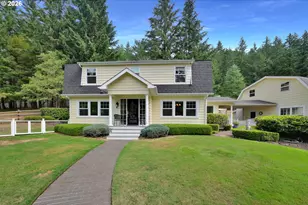
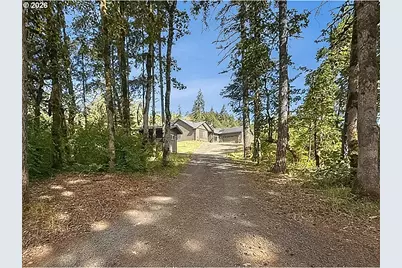
Modern Farmhouse on 2.7 Acres with Pool & Solar Power. Experience refined country living in this 2019 custom-built single-level home. Blending modern design with farmhouse charm, this home welcomes you with expansive windows, a floor-to-ceiling stacked stone wood-burning fireplace, and open-concept living spaces filled with natural light. The gourmet kitchen is a chef's dream, featuring a massive island, slab granite countertops, gas range with convection oven, stainless steel appliances, and a spacious butler's pantry for additional prep and storage space. The primary suite offers comfort and sophistication with carpet, luxury vinyl plank flooring, granite-topped vanities, a generous walk-in closet and separate shower and bathtub. Three additional large bedrooms and a full bath provide space for family, guests, or a home office setup. Step outside to your private backyard retreat complete with a large trex deck, covered patio and swimming pool (38' x18') - perfect for relaxing or entertaining. This property features a 25 panel Enphase solar array, tankless water heater, RV hookups w/ electrcity, pump house and exceptionally low utility costs. This home combines luxury and efficiency in one exceptional package.
Full Property Details
Full Property Details for 24741 Hall Rd
General
- Price: $850,000
- Taxes: $3,833 (2025)
- Status: Active
- Type: Single Family
- Source: RWMLS
- MLS ID: 483673212
- Updated: 6/4/2026
- Added to Site: 33 day(s) ago
Interior
- Interior Features: Garage Door Opener, Granite, High Ceilings, High Speed Internet, Laminate Flooring, Laundry, Luxury Vinyl Plank, Quartz, Vaulted Ceiling(s), Vinyl Floor, Wall to Wall Carpet
- Fireplace: Yes
- Number of Fireplaces: 1
- Fireplace(s): Wood Burning
- Appliances: Butler's Pantry, Convection Oven, Dishwasher, ENERGY STAR Qualified Appliances, Free-Standing Gas Range, Gas Appliances, Granite, Island, Microwave, Pantry, Plumbed For Ice Maker, Solid Surface Countertop, Stainless Steel Appliance(s)
Rooms
Bathrooms
- Total Bathrooms: 2
- Full Bathrooms: 2
- Main - Full Baths: 2
Bedrooms
- Total Bedrooms: 4
- Primary Bedroom: 16 x 20, Main, 320 Sq. Ft.
- Bedroom 2: 15 x 16, Main, 240 Sq. Ft.
- Bedroom 3: 12 x 11, Main, 132 Sq. Ft.
- Bedroom 4: 15 x 14, Main, 210 Sq. Ft.
Other Rooms
- Living Room: 14 x 17, Main, 238 Sq. Ft.
- Kitchen: 14 x 14, Main, 196 Sq. Ft.
- Dining Room: 14 x 18, Main, 252 Sq. Ft.
Exterior
- Exterior Features: Above Ground Pool, Covered Patio, Deck, Porch, RV Parking, Yard
Parking
- Garage: Yes
- Total Spaces: 2
- Parking Features: Driveway, RV Access/Parking
Location
- County: Lane
- Driving Directions: Hwy 36 to Hall Rd. Home is on the north side of Hall Rd- just past the intersection of Goldson Rd
School Information
- Elementary School: Territorial
- Middle School: Oaklea
- High School: Junction City
Community
- Community Name: 237 - Lane Co: Junction City
Heating & Cooling
- Air Conditioning: Yes
- Cooling Type: Heat Pump
- Heating Type: Forced Air, Heat Pump, Wood Stove
- Heating Fuel: Electricity, Gas
Utilities
- Sewer: Septic Tank, Standard Septic
- Water: Private, Well
- Well: Yes
Structural Information
- Property Detached: Yes
- Architectural Style: 1 Story, Craftsman
- Basement Desc.: Crawl Space
- Roof: Composition
- Windows: Double Pane Windows, Vinyl Frames
- Stories/Levels: 1
- Square Feet: 2,232
- Year Built: 2019
- Property Condition: Approximately
Lot Features
- Lot Size (Acres): 2.77
- Lot Size (Sq. Ft.): 120,661
- Lot Size: 1 to 2.99 Acres
- Frontage: Gravel, Paved
- Lot Features: Gentle Sloping, Level, Seasonal, Secluded, Trees
Financial Considerations
- Tax Amount: $3,833.82
- Tax Year: 2025
- Terms: Cash, Conventional
Disclosures and Reports
- Legal Description: 16-06-13-00-00318
- Disclosures/Reports: Disclosure
- Property ID: 1108610
Listed by Song Real Estate (541) 935-8855, Arica Mitchell (541) 736-6314
Get Pre-Approved Today
Get a Great Insurance Rate
Schools
Schools serving 24741 Hall Rd
School District:Junction City School District 69
| Name | Grades | Distance |
|---|---|---|
Territorial Elementary School 92609 Territorial Highway, Junction City, OR 97448 | PK-5 | 2.9 mi |
Junction City High School 1135 West 6th Avenue, Junction City, OR 97448 | 9-12 | 8.4 mi |
Disclaimer:
School attendance boundaries provided by ATTOM Data Solutions and are for reference only. Contact the school directly to verify enrollment eligibility.
Price & Sales History for 24741 Hall Rd
Date
Details
Price
Change
Source
6/04/2026
Listed
$850,000
844.44%
MLS
9/13/2018
Sold
$90,000
—
Public Record
Disclaimer: Historical sales information is derived from public records provided by the county offices. Information is not guaranteed and should be independently verified.
Tax History
Tax History for 24741 Hall Rd
Year
Property Taxes
Change
Tax Assessment
Change
2025
$3,834
4%
$322,366
3%
2024
$3,681
2%
$312,978
3%
2023
$3,616
10%
$303,862
6%
2021
$3,279
-4%
$286,420
-3%
2022
$3,422
4%
$295,012
6%
2021
$3,279
12512%
$278,078
36928%
2019
$26
4%
$751
3%
2018
$25
—
$729
3%
2017
$25
—
$708
3%
2016
$25
4%
$687
3%
2015
$24
—
$667
6%
2014
$24
—
$629
—
2013
$24
—
$629
—
Disclaimer: Historical tax information is derived from public records provided by the county offices. Information is not guaranteed and should be independently verified.
Estimate the Cost
Estimate the Cost for 24741 Hall Rd
24741 Hall Rd, Cheshire, OR 97419 (MLS# 483673212) is a Single Family property with 4 bedrooms and 2 full bathrooms. 24741 Hall Rd is currently listed for $850,000 and was received on June 04, 2026. Want to learn more about 24741 Hall Rd? Do you have questions about finding other Single Family real estate for sale in Cheshire? You can browse all Cheshire real estate or contact a Coldwell Banker agent to request more information.