This is a carousel with tiles that activate property listing cards. Use the previous and next buttons to navigate.
1/1
$677,500
This is a carousel with tiles that activate property listing cards. Use the previous and next buttons to navigate.
1/1
Property Description
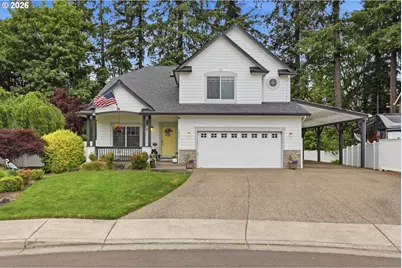
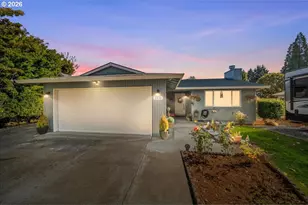
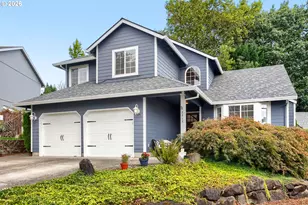
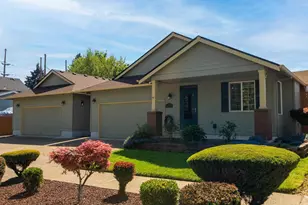
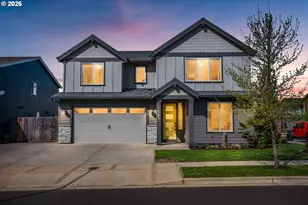
Tucked into the highly desirable Hobbs Farm community and backing to peaceful greenspace, this immaculate one-owner home offers the perfect blend of comfort, quality, and outdoor living. Built in 2007 and meticulously maintained, this property showcases pride of ownership at every turn with thoughtful upgrades and exceptional care throughout.Step inside to discover beautiful hand-scraped birch hardwood floors flowing throughout the main level, creating warmth and timeless character. The spacious and functional floor plan is ideal for both everyday living and entertaining, with abundant natural light and inviting gathering spaces. A main-level bedroom and full bath provide exceptional flexibility for guests, multi-generational living, or a private home office setup. The kitchen and living areas seamlessly connect to the incredible outdoor living space, making this home truly special.Recent updates provide peace of mind and modern efficiency, including a newer roof, exterior paint, interior paint, water heater, and central air conditioning system. The garage is equipped with electric vehicle charging capability, adding convenience for today's lifestyle.Outside, the property continues to impress. The backyard is designed for year-round enjoyment with an amazing covered outdoor living area complete with screens, allowing you to relax comfortably while taking in the serene greenspace setting. An extensive concrete patio creates the perfect space for entertaining, barbecues, or quiet evenings outdoors. The professionally maintained landscaping features a drip irrigation system for easy upkeep and efficient watering.One of the standout features of this property is the massive covered RV parking area, offering exceptional space for recreational vehicles, boats, trailers, or additional storage - a rare and highly sought-after amenity.
Full Property Details
Full Property Details for 1090 N 26th Terrace
General
- Sold For: $677,500
- HOA FEE: $85/month
- Taxes: $5,497 (2025)
- Status: Sold
- Type: Single Family
- Source: RWMLS
- MLS ID: 199643360
- Added to Site: 145 day(s) ago
Interior
- Interior Features: Ceiling Fan(s), Garage Door Opener, Hardwood Floors, High Ceilings, High Speed Internet, Home Theater, Laundry, Tile Floor, Vaulted Ceiling(s), Wall to Wall Carpet
- Fireplace: Yes
- Number of Fireplaces: 1
- Fireplace(s): Gas
- Appliances: Dishwasher, Disposal, Free-Standing Gas Range, Free-Standing Refrigerator, Microwave, Pantry, Plumbed For Ice Maker, Stainless Steel Appliance(s), Tile
Rooms
Bathrooms
- Total Bathrooms: 3
- Full Bathrooms: 3
- Upper - Full Baths: 2
Bedrooms
- Total Bedrooms: 4
- Primary Bedroom: 14 x 15, Upper, 210 Sq. Ft.
- Bedroom 2: 12 x 10, Upper, 120 Sq. Ft.
- Bedroom 3: 12 x 10, Upper, 120 Sq. Ft.
- Bedroom 4: Main
Other Rooms
- Living Room: 16 x 13, Main, 208 Sq. Ft.
- Family Room: 16 x 14, Main, 224 Sq. Ft.
- Kitchen: 13 x 16, Main, 208 Sq. Ft.
- Dining Room: 14 x 9, Main, 126 Sq. Ft.
- Loft: 11 x 14, Upper
Additional Information
- Shared Amenities: Front Yard Landscaping, Maintenance Grounds
- Security/Safety: Security Lights
Exterior
- Exterior Features: Covered Patio, Fenced, Fire Pit, Gas Hookup, Porch, Raised Beds, RV Parking, RV/Boat Storage, Security Lights, Sprinkler, Yard
Parking
- Garage: Yes
- Total Spaces: 2
- Parking Features: Driveway, RV Access/Parking
Location
- County: Washington
- Driving Directions: From Hwy 8, N on 26th, left on 26th Terrace to property
School Information
- Midd School District: Evergreen
- Elementary School: Free Orchards
- Middle School: Evergreen
- High School: Glencoe
Community
- Community Name: 152 - Hillsboro, Forest Grove
- Association: Yes
Heating & Cooling
- Central air: Yes
- Air Conditioning: Yes
- Cooling Type: Central Air
- Heating Type: Forced Air
- Heating Fuel: Gas
Utilities
- Sewer: Public Sewer
- Water: Public Water
Structural Information
- Property Detached: Yes
- Architectural Style: Traditional
- Basement Desc.: Crawl Space
- Roof: Composition, Fiberglass
- Windows: Double Pane Windows
- Stories/Levels: 2
- Square Feet: 2,404
- Year Built: 2007
- Property Condition: Approximately
Lot Features
- Lot Size (Acres): 0.17
- Lot Size (Sq. Ft.): 7,405
- Lot Size: 7, 000 to 9, 999 SqFt
- Frontage: Paved
- Lot Features: Green Belt, Level, Private
Financial Considerations
- Association Fee: $85
- Assoc Fee Freq.: Monthly
- Tax Amount: $5,497.91
- Tax Year: 2025
- Terms: Conventional, FHA, VA Loan
Disclosures and Reports
- Disclosures/Reports: Disclosure
- Property ID: R2141581
Listed by John L. Scott (503) 645-7433, Todd Crawford (503) 318-6113
Sold by Weichert, Realtors on Main Street (971) 371-3500, Patrick Robison
Get Pre-Approved Today
Schools
Schools serving 1090 N 26th Terrace
School District:Hillsboro School District 1j
| Name | Grades | Distance |
|---|---|---|
Free Orchards Elementary School 2499 South Beech Street, Cornelius, OR 97113 | PK-6 | 0.7 mi |
Evergreen Jr High School 29850 NW Evergreen Rd, Hillsboro, OR 97124 | 7-8 | 3 mi |
Glencoe High School 2700 Northwest Glencoe Road, Hillsboro, OR 97124 | 9-12 | 2.5 mi |
Disclaimer:
School attendance boundaries provided by ATTOM Data Solutions and are for reference only. Contact the school directly to verify enrollment eligibility.
Price & Sales History for 1090 N 26th Terrace
Date
Details
Price
Change
Source
8/27/2026
Sold
$677,500
-3.2%
MLS
5/29/2026
Listed
$699,900
—
MLS
Disclaimer: Historical sales information is derived from public records provided by the county offices. Information is not guaranteed and should be independently verified.
1090 N 26th Ter, Cornelius, OR 97113 (MLS# 199643360) is a Single Family property that was sold at $677,500 on August 27, 2026. Want to learn more about 1090 N 26th Ter? Do you have questions about finding other Single Family real estate for sale in Cornelius? You can browse all Cornelius real estate or contact a Coldwell Banker agent to request more information.