This is a carousel with tiles that activate property listing cards. Use the previous and next buttons to navigate.
1/1
$685,000
This is a carousel with tiles that activate property listing cards. Use the previous and next buttons to navigate.
1/1
Property Description
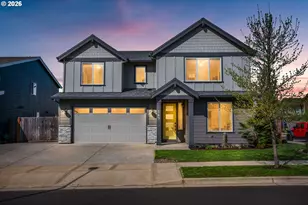
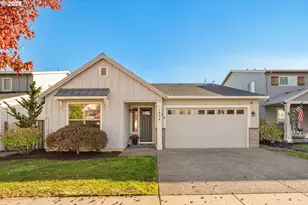
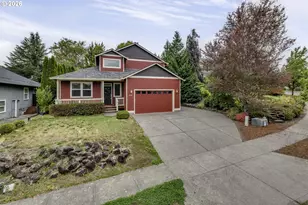
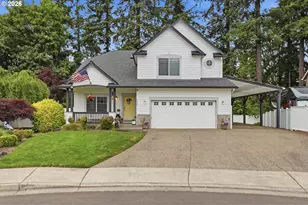
Nestled on a quiet loop in a peaceful neighborhood, this beautifully maintained five bedroom, three bath home offers both comfort and versatility within the desirable Hillsboro School District. A charming stone water fountain welcomes you at the front entry, setting the tone for the inviting interior. The open-concept main level features high ceilings and a spacious living area centered around a gas fireplace with tile surround and an elegant mantle. The gourmet kitchen is thoughtfully designed with a five-burner gas cooktop, pot filler, quartz countertops, wood cabinetry, a generous pantry, and a large island with seating for three. Adjacent dining area includes a sliding door leading to a covered patio which is perfect for indoor-outdoor living. A second primary bedroom on the main level sits conveniently next to a full bathroom, ideal for guests or multi-generational living. Upstairs, you'll find four additional bedrooms, including a luxurious primary suite accessed through French doors. The suite features a bathroom with double sinks, a water closet, custom tile shower with built-in seat, and two walk-in closets. One upstairs oversized bedroom (14' x 15') offers flexible use as a bonus or media room. Outside, enjoy a fully fenced, nicely lighted landscaped backyard with a stone walkway leading to exposed aggregate RV parking along the side of the home. Three car garage with tandem, front driveway has space for three cars as well. OPEN: Sat 4/18 11a-1p
Full Property Details
Full Property Details for 765 N 34th Terrace
General
- Sold For: $685,000
- Taxes: $6,717 (2025)
- Status: Sold
- Type: Single Family
- Source: RWMLS
- MLS ID: 539095472
- Added to Site: 96 day(s) ago
Interior
- Interior Features: Ceiling Fan(s), High Ceilings, High Speed Internet, Laundry, Luxury Vinyl Plank, Quartz, Sprinkler, Wall to Wall Carpet, Washer/Dryer
- Fireplace: Yes
- Number of Fireplaces: 1
- Fireplace(s): Gas
- Appliances: Built-in Range, Cooktop, Dishwasher, Free-Standing Refrigerator, Gas Appliances, Island, Microwave, Pantry, Pot Filler, Quartz, Stainless Steel Appliance(s)
Rooms
Bathrooms
- Total Bathrooms: 3
- Full Bathrooms: 3
- Upper - Full Baths: 2
Bedrooms
- Total Bedrooms: 5
- Primary Bedroom: 18 x 15, Upper, 270 Sq. Ft.
- Bedroom 2: 11 x 13, Upper, 143 Sq. Ft.
- Bedroom 3: 10 x 15, Upper, 150 Sq. Ft.
- Bedroom 4: 14 x 15, Upper, 210 Sq. Ft.
- Bedroom 5: 12 x 13, Main, 156 Sq. Ft.
Other Rooms
- Living Room: 17 x 19, Main, 323 Sq. Ft.
- Family Room: 11 x 15, 165 Sq. Ft.
- Kitchen: 18 x 15, Main, 270 Sq. Ft.
- Dining Room: 16 x 11, Main, 176 Sq. Ft.
Additional Information
- Security/Safety: Fire Sprinkler System
Exterior
- Exterior Features: Covered Patio, Fenced, Patio, RV Parking, RV/Boat Storage, Sprinkler, Yard
Parking
- Garage: Yes
- Attached garage: Yes
- Total Spaces: 3
- Parking Features: Driveway, Off Street
Location
- County: Washington
- Driving Directions: West on Hwy 8, R on NW 341st Ave, L on Holladay St, R 34th Terrace
School Information
- Midd School District: Evergreen
- Elementary School: Free Orchards
- Middle School: Evergreen
- High School: Glencoe
Community
- Community Name: 152 - Hillsboro, Forest Grove
Heating & Cooling
- Central air: Yes
- Air Conditioning: Yes
- Cooling Type: Central Air
- Heating Type: Forced Air
- Heating Fuel: Gas
Utilities
- Sewer: Public Sewer
- Water: Public Water
Structural Information
- Property Detached: Yes
- Architectural Style: 2 Story, Craftsman
- Basement Desc.: Crawl Space
- Roof: Composition
- Windows: Double Pane Windows, Vinyl Frames
- Stories/Levels: 2
- Square Feet: 2,736
- Year Built: 2020
- Property Condition: Resale
Lot Features
- Lot Size (Acres): 0.15
- Lot Size (Sq. Ft.): 6,534
- Lot Size: 5, 000 to 6, 999 SqFt
- Frontage: Paved
- Lot Features: Corner Lot, Level
Green Features
- Green Certified: Yes
Financial Considerations
- Tax Amount: $6,717.43
- Tax Year: 2025
- Terms: Cash, Conventional, FHA, USDA Loan, VA Loan
Disclosures and Reports
- Disclosures/Reports: Disclosure
- Property ID: R2209887
Listed by Keller Williams Sunset Corridor (503) 270-5700, Kevin Mapes (503) 341-0267
Sold by ELEETE Real Estate (503) 292-1500, Nikki Gardner
Get Pre-Approved Today
Schools
Schools serving 765 N 34th Terrace
School District:Hillsboro School District 1j
| Name | Grades | Distance |
|---|---|---|
Free Orchards Elementary School 2499 South Beech Street, Cornelius, OR 97113 | PK-6 | 0.8 mi |
Evergreen Jr High School 29850 NW Evergreen Rd, Hillsboro, OR 97124 | 7-8 | 2.7 mi |
Glencoe High School 2700 Northwest Glencoe Road, Hillsboro, OR 97124 | 9-12 | 2.3 mi |
Disclaimer:
School attendance boundaries provided by ATTOM Data Solutions and are for reference only. Contact the school directly to verify enrollment eligibility.
Price & Sales History for 765 N 34th Terrace
Date
Details
Price
Change
Source
6/25/2026
Sold
$685,000
-2.14%
MLS
4/16/2026
Listed
$699,999
—
MLS
Disclaimer: Historical sales information is derived from public records provided by the county offices. Information is not guaranteed and should be independently verified.
765 N 34th Ter, Cornelius, OR 97124 (MLS# 539095472) is a Single Family property that was sold at $685,000 on June 25, 2026. Want to learn more about 765 N 34th Ter? Do you have questions about finding other Single Family real estate for sale in Cornelius? You can browse all Cornelius real estate or contact a Coldwell Banker agent to request more information.