This is a carousel with tiles that activate property listing cards. Use the previous and next buttons to navigate.
1/1
$571,000
This is a carousel with tiles that activate property listing cards. Use the previous and next buttons to navigate.
1/1
Property Description
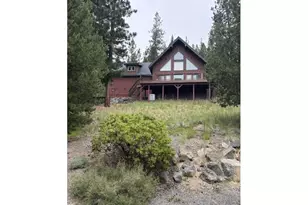
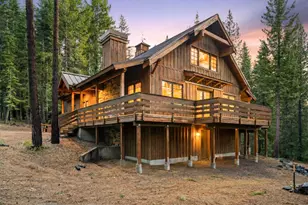
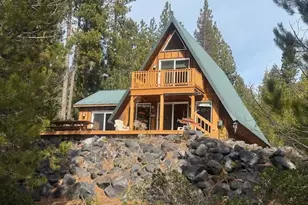
Beautiful Northwest Craftsman-style 3-bedroom, 3 bath custom home in Diamond Peaks offering quality, comfort, and stunning Cascade Mountain views. This exceptional lodge features a vaulted knotty pine great room, custom alder cabinetry, granite countertops, hardwood floors, custom tile accents, built-ins, and an energy-efficient Lopi propane stove.Two spacious upstairs master suites offer walk-in closets, including one with vaulted beams. The lower-level media room/3rd bedroom includes a private bath and walk-out access to the four-season room with a 4-person Master Spa. Enjoy heated floors, soaking tub, walk-in closets, laundry/mudroom, pantry, surround sound, whole-house vacuum, heat pump with A/C, tankless propane water heater.The finished 25x30 attached garage, paved driveway, 2 Full RV-ready, lower parking area, and 12x40 entertaining deck overlooking Cow horn Mountain complete this mountain getaway. Fire-wise community with fire-resistant siding and thoughtful winter-ready features. Close to Crescent Lake recreation, hiking, fishing, skiing, and snowmobiling.
Full Property Details
Full Property Details for 141245 Red Cone Dr
General
- Sold For: $571,000
- HOA FEE: $120/month
- HOA FEE FREQ.: Annually
- Taxes: $3,263 (2025)
- Status: Sold
- Type: Single Family
- Source: RWMLS
- MLS ID: 575787974
- Added to Site: 60 day(s) ago
Interior
- Interior Features: Ceiling Fan(s), Central Vacuum, Furnished, Garage Door Opener, Granite, Hardwood Floors, Heated Tile Floor, High Ceilings, Jetted Tub, Laundry, Plumbed For Central Vacuum, Soaking Tub, Vaulted Ceiling(s), Washer/Dryer
- Fireplace: Yes
- Number of Fireplaces: 1
- Fireplace(s): Propane, Stove
- Appliances: Dishwasher, Free-Standing Range, Free-Standing Refrigerator, Granite, Microwave, Pantry, Plumbed For Ice Maker
Rooms
Bathrooms
- Total Bathrooms: 3
- Full Bathrooms: 3
- Upper - Full Baths: 2
Bedrooms
- Total Bedrooms: 3
- Primary Bedroom: Main
Additional Information
- Shared Amenities: Snow Removal
Exterior
- Exterior Features: Built-in Hot Tub, Deck, RV Hookup, RV Parking
Parking
- Garage: Yes
- Attached garage: Yes
- Total Spaces: 2
- Parking Features: RV Access/Parking, Secured
Location
- County: Klamath
- Subdivision: DIAMOND PEAKS
- Driving Directions: Alpine Breeze
School Information
- Midd School District: Other
- Elementary School: Gilchrist
- Middle School: Other
- High School: Gilchrist
Community
- Community Name: 300 - Klamath County
Heating & Cooling
- Air Conditioning: Yes
- Cooling Type: Heat Pump
- Heating Type: Heat Pump
- Heating Fuel: Electricity, Propane
Utilities
- Sewer: Standard Septic
- Water: Community, Well
- Well: Yes
Structural Information
- Property Detached: Yes
- Architectural Style: 2 Story, Craftsman
- Roof: Composition
- Windows: Double Pane Windows, Vinyl Frames
- Stories/Levels: 2
- Square Feet: 1,432
- Year Built: 2008
- Property Condition: Resale
Lot Features
- Lot Size (Acres): 0.97
- Lot Size (Sq. Ft.): 42,253
- Lot Size: 20, 000 SqFt to .99 Acres
- Frontage: Paved
- Lot Features: Sloped
Financial Considerations
- Association Fee: $1,435
- Assoc Fee Freq.: Annually
- Tax Amount: $3,263.2
- Tax Year: 2025
- Terms: Cash, Conventional, FHA, VA Loan
Disclosures and Reports
- Disclosures/Reports: Disclosure
- Property ID: 817003
Listed and Sold by Crescent Lake Realty, Inc (541) 433-5368, Donna Werner (541) 433-5368
Get Pre-Approved Today
Schools
Schools serving 141245 Red Cone Dr
School District:Klamath County School District
| Name | Grades | Distance |
|---|---|---|
Gilchrist Elementary School 201 Mountain View Drive, Gilchrist, OR 97737 | K-6 | 12.3 mi |
Gilchrist Junior/Senior High School 201 Mountain View Drive, Gilchrist, OR 97737 | 7-12 | 12.3 mi |
Disclaimer:
School attendance boundaries provided by ATTOM Data Solutions and are for reference only. Contact the school directly to verify enrollment eligibility.
Price & Sales History for 141245 Red Cone Dr
Date
Details
Price
Change
Source
8/03/2026
Sold
$571,000
-4.03%
MLS
6/29/2026
Listed
$595,000
—
MLS
Disclaimer: Historical sales information is derived from public records provided by the county offices. Information is not guaranteed and should be independently verified.
141245 Red Cone Dr, Crescent Lake, OR 97733 (MLS# 575787974) is a Single Family property that was sold at $571,000 on August 03, 2026. Want to learn more about 141245 Red Cone Dr? Do you have questions about finding other Single Family real estate for sale in Crescent Lake? You can browse all Crescent Lake real estate or contact a Coldwell Banker agent to request more information.