Full Property Details for 141245 Red Cone Dr
General
- Sold For: $571,000
- HOA FEE: $120/month
- HOA FEE FREQ.: Annually
- Taxes: $3,263 (2025)
- Status: Closed
- Type: Single Family
- Source: ODS
- MLS ID: 220224327
- Added to Site: 105 day(s) ago
Interior
- Rooms/Areas: Bonus Room, Laundry, Kitchen, Office, Primary Room
- Interior Features: Ceiling Fan(s), Central Vacuum, Granite Counters, Linen Closet, Open Floorplan, Pantry, Shower/Tub Combo, Soaking Tub, Solid Surface Counters, Spa/Hot Tub, Vaulted Ceiling(s), Walk-In Closet(s), Wired for Data, Wired for Sound
- Fireplace: Yes
- Fireplace(s): Great Room, Propane
- Appliances: Dishwasher, Dryer, Microwave, Oven, Range, Refrigerator, Tankless Water Heater, Washer
- Flooring: Carpet, Hardwood
Rooms
- Total Bathrooms: 3
- Full Bathrooms: 3
Additional Information
- Shared Amenities: Snow Removal
- Security/Safety: Carbon Monoxide Detector(s), Smoke Detector(s)
Parking
- Garage: Yes
- Garage Spaces: 2
- Parking Features: Asphalt, Attached, Driveway, Garage Door Opener, RV Access/Parking
- Parking: Primary Suite, Attached, Driveaway, Garage Door Opener
Location
- Area: 1432
- County: Klamath
- Subdivision: Leisure Woods
- Cross Streets: Alpine Breeze
- Driving Directions: Approx. 1 mile East of Crescent Lake, turn Left onto Royce Mountain, go straight, turn Right on Emerald Meadows, Left on Alpine Breeze, Right on Red Cone. Property on the left.
School Information
- Elementary School: Gilchrist Elem
- Middle School: Gilchrist Jr/Sr High
- High School: Gilchrist Jr/Sr High
Community
- Community Features: Snow Removal
- Association: Yes
- Home Owners Assn.: 1
Heating & Cooling
- Air Conditioning: Yes
- Cooling Type: Other
- Heating Type: Electric, Heat Pump, Propane
Utilities
- Sewer: Septic Tank, Standard Leach Field
- Water: Well, Other
- Well: Yes
Structural Information
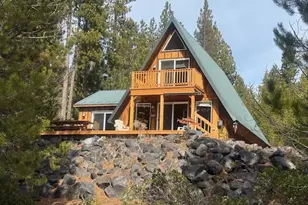
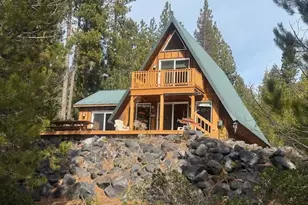
- Architectural Style: Craftsman, Northwest
- Construction: Frame
- Exterior Const.: RV Hookup
- Foundation: Concrete Perimeter, Stemwall
- Roof: Composition
- Common Walls: No Common Walls
- Windows: Double Pane Windows, Vinyl Frames
- Stories/Levels: 2
- Square Feet: 1,432
- Sq. Ft. Source: Assessor
- Living Area: 1,432 Sq. Ft.
- Year Built: 2008
Lot Features
- Property View: Cascade Mountains
- Mountain views: Yes
- Lot Size (Acres): 0.97
- Lot Size (Sq. Ft.): 42,253
- Street/Road Desc.: Paved
- Irrigation System: None
- Lot Features: Native Plants, Sloped
- Zoning: R2
Financial Considerations
- Association Fee: Yes
- Association Fee: $1,435
- Assoc Fee Freq.: Annually
- Tax Amount: $3,263.2
- Tax Year: 2025
- Terms: Cash, Conventional, FHA, VA Loan
Disclosures and Reports
- Special Conditions: Standard
- APN: 817003
- Section: Not Applicable
- Block: 6
- Lot Number: 9
Listed by Crescent Lake Realty LLC (541) 433-5368, Donna Werner (541) 480-3373
Sold by La Pine Realty (541) 480-3373, Molly L Wilkes