
This is a carousel with tiles that activate property listing cards. Use the previous and next buttons to navigate.
1/50
$775,900
This is a carousel with tiles that activate property listing cards. Use the previous and next buttons to navigate.
1/50
Property Description
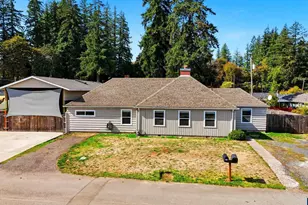
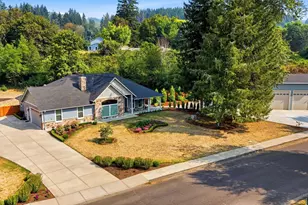
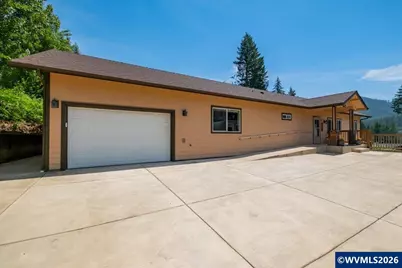
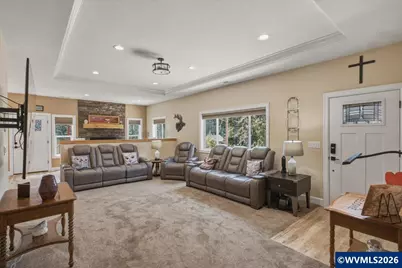
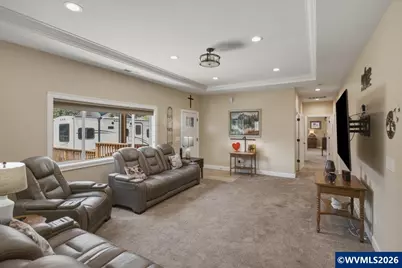
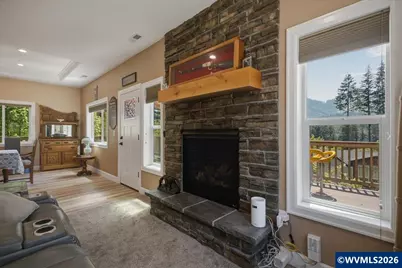
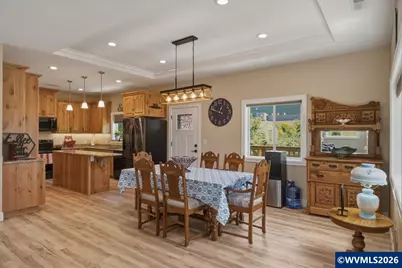
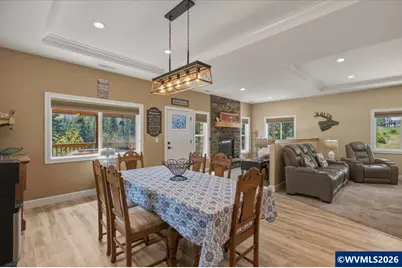
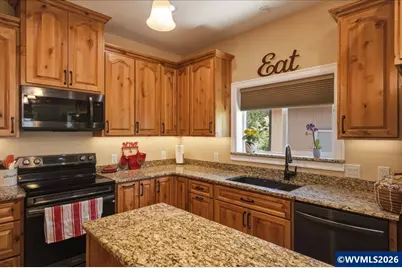
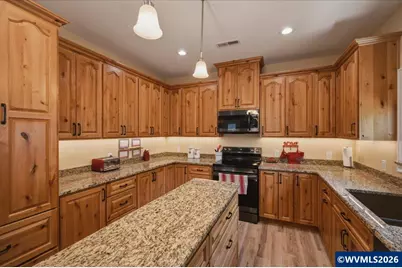
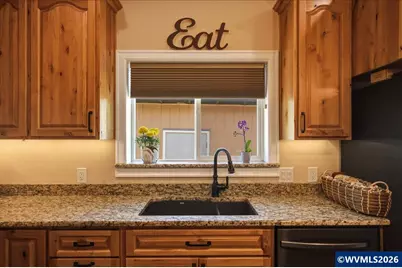
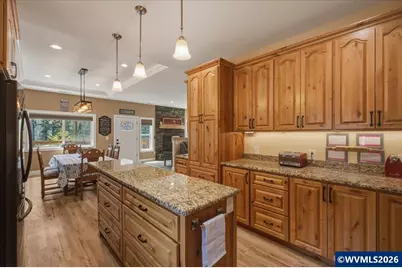
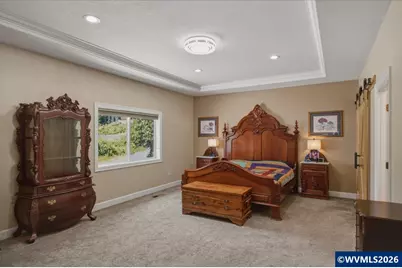
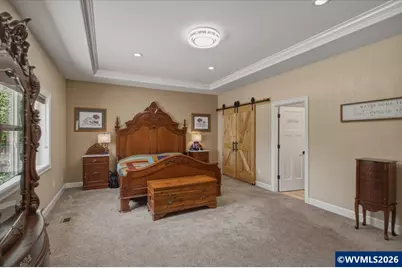
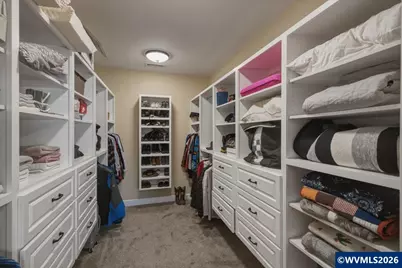
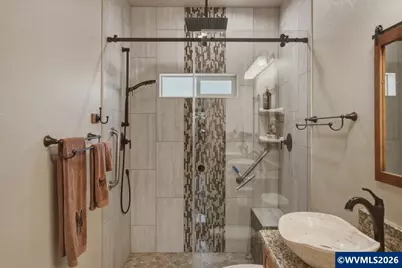
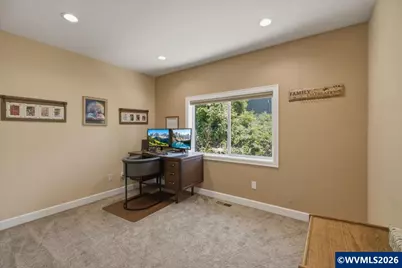
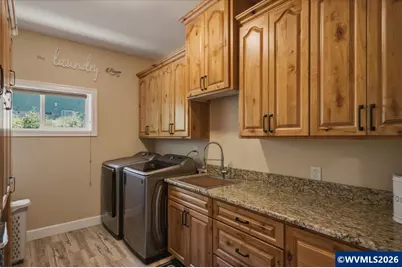
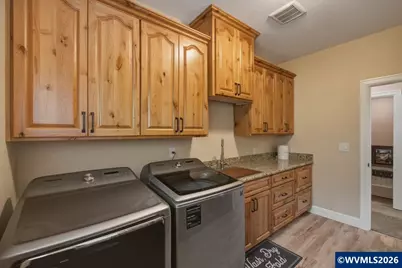
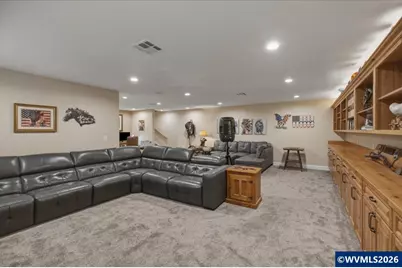
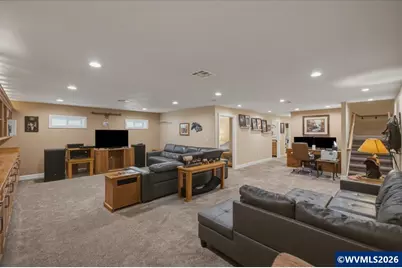
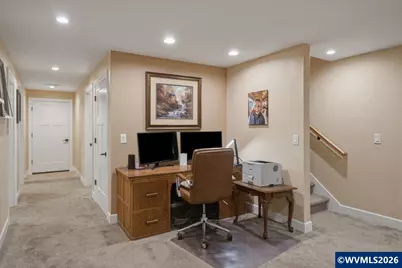
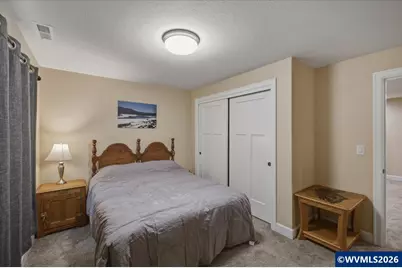
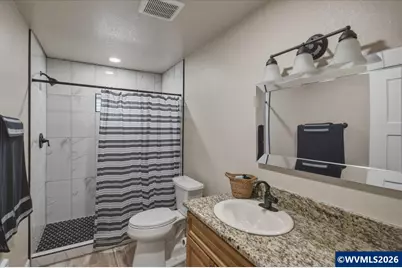
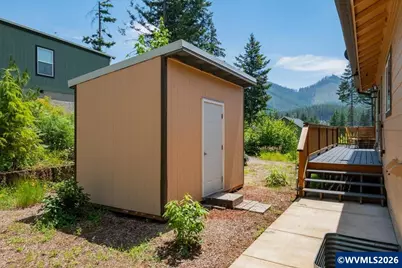
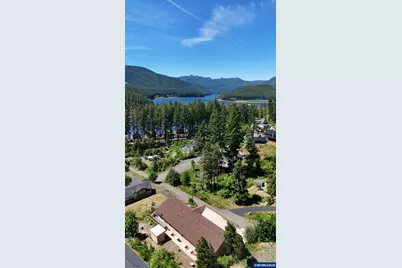
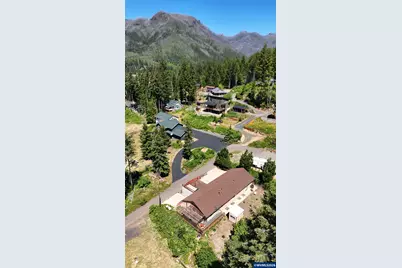
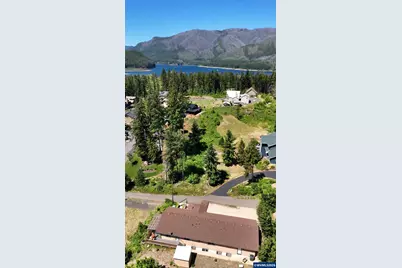
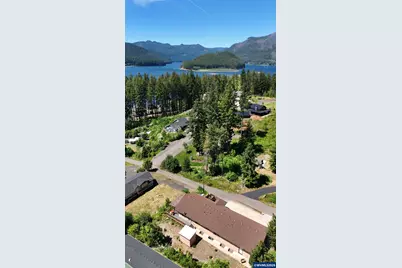
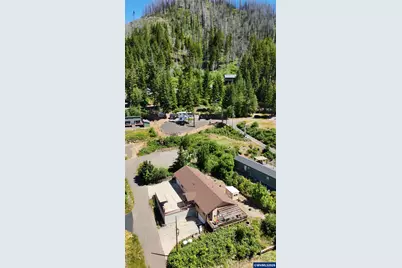
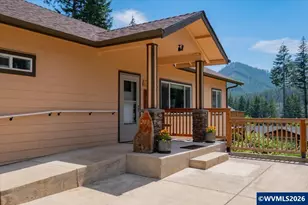
MUST SEE! SELLER CONTRIBUTIONS UP TO $10,000.00 AT CLOSING. SPACIOUS & well planned 2022 CUSTOM 3150 sq ft DETROIT LAKE home, perfect full-time living OR as your vacation home! Featuring a floor to ceiling stone fireplace with mantle, $50,000 IN CUSTOM CABINETRY throughout. An enormous primary with ensuite! Quality finishes, custom built-ins & designer touches throughout. Granite, stainless appl, 2 separate garages-one on each level! Trex deck. Buy now to be in by the holidays! LIFE IS BETTER AT THE LAKE! The main floor features energy efficient 9 ft ceilings, some of which are tray. The insulation is higher R-factor than code. A 5-ton heat pump will keep you comfortable year-round! All of the doors are paneled solid core 36" wide. Economical LED lighting w/dimmers & custom light fixtures will light your way! The dining area is perfectly situated to capture the warmth of the fireplace and conversations with the cook. The custom kitchen is well-appointed with granite countertops and backsplashes, black stainless Samsung appliances, custom cabinetry, lazy-Susans, pots and pans slide outs, pullout spice racks, soft touch closures, trash drawer, under counter lighting, coffee bar, composite sink & storage galore. You'll love turning in to the sumptuous & grand primary bedroom on the main, complete with a custom ensuite & oversized walk-in closet with numerous built-ins. Custom tiled showers, rustic ash cabinetry, dual travertine sinks & bronze hardware, waterfall shower & thick tempered shower doors with barndoor railing round out the special features here. The huge laundry room is adjacent to the primary bedroom and offers granite counters, significant custom cabinets & drawers, shelving & a utility tub/faucet. Head downstairs to the huge L-shaped family room to take in the game! Plenty of space here for a pool table, home theatre, playroom, hobbies, or just hang out! The 8 ft ceilings are energy efficient, a wall of custom cabinets for maximum storage & shelving above to display your collections! You'll find another bedroom, an office (currently used as a bedroom) a full bathroom with custom tile, an office nook, storage under the stairs, a storage/systems room adjacent to the garage & access to the lower finished garage. Both garages are finished & wired for 220v. Total combined garage interior space approximately 924 sq ft. Apple & cherry trees, a 100 sq ft playhouse, & RV parking. Schedule your tour today! Don't miss this special mountain/lake view home!
Full Property Details
Full Property Details for 240 Meyer St
General
- Price: $775,900
- Status: Active
- Type: Single Family
- Source: WVMLS
- MLS ID: 842442
- Updated: 10/3/2026
- Added to Site: 110 day(s) ago
Interior
- Flooring: Carpet, Luxury Vinyl Plank, Stone/Marble
Rooms
Bathrooms
- Total Bathrooms: 3
- Full Bathrooms: 3
Bedrooms
- Total Bedrooms: 4
Exterior
- Color: Butternut
Parking
- Garage Description: Attached
Location
- County: MARION COUNTY
- Subdivision: Detroit Heights
- Driving Directions: North Santiam Highway to Meyer St. Head N to 240 on the right.
Heating & Cooling
- Heating/Cooling: Propane, Heat Pump, Forced Air
- Water Heater: Electric
Utilities
- Water: City, Connected
Structural Information
- Basement Desc.: Daylight, Finished, Full
- Roof: Composition
- Square Feet: 3,150
- Year Built: 2022
Lot Features
- Lot Size (Acres): 0.21
- Lot Size (Sq. Ft.): 8,960
- Zoning: Res
- Lot Description: 2500
Financial Considerations
- Price Per Sq. Ft.: $246.32
- Assessment Year: 2022
Disclosures and Reports
- APN: 11'6"x9'11"
- Lot Number: 2500
Get Pre-Approved Today
Get a Great Insurance Rate
Schools
Schools serving 240 Meyer St
School District:Santiam Canyon School District 129j
| Name | Grades | Distance |
|---|---|---|
Santiam Elementary School 450 Southwest Evergreen Street, Mill City, OR 97360 | K-6 | 16.7 mi |
Santiam Junior/Senior High School 300 Southwest Cedar Street, Mill City, OR 97360 | 7-12 | 16.6 mi |
Disclaimer:
School attendance boundaries provided by ATTOM Data Solutions and are for reference only. Contact the school directly to verify enrollment eligibility.
Price & Sales History for 240 Meyer St
Date
Details
Price
Change
Source
9/07/2026
Price Reduced
$775,900
-1.27%
MLS
8/20/2026
Price Reduced
$785,900
-1.26%
MLS
8/06/2026
Price Reduced
$795,900
-1.44%
MLS
7/16/2026
Price Reduced
$807,499
-0.92%
MLS
6/30/2026
Price Reduced
$815,000
-1.21%
MLS
6/18/2026
Listed
$825,000
544.53%
MLS
2/29/2012
Sold
$128,000
—
Public Record
Disclaimer: Historical sales information is derived from public records provided by the county offices. Information is not guaranteed and should be independently verified.
Tax History
Tax History for 240 Meyer St
Year
Property Taxes
Change
Tax Assessment
Change
2025
$4,224
-25%
$287,860
-25%
2024
$5,654
3%
$383,410
3%
2023
$5,485
1182%
$372,250
1212%
2021
$428
-87%
$28,380
-87%
2022
$3,241
31%
$217,240
31%
2020
$2,467
5%
$165,240
3%
2019
$2,355
18%
$160,430
3%
2018
$1,991
3%
$155,760
3%
2017
$1,934
3%
$151,230
3%
2016
$1,878
3%
$146,830
3%
2015
$1,826
4%
$142,560
3%
2014
$1,763
9%
$138,410
3%
2013
$1,615
—
$134,380
—
Disclaimer: Historical tax information is derived from public records provided by the county offices. Information is not guaranteed and should be independently verified.
Estimate the Cost
Estimate the Cost for 240 Meyer St
240 Meyer St, Detroit, OR 97342 (MLS# 842442) is a Single Family property with 4 bedrooms and 3 full bathrooms. 240 Meyer St is currently listed for $775,900 and was received on June 18, 2026. Want to learn more about 240 Meyer St? Do you have questions about finding other Single Family real estate for sale in Detroit? You can browse all Detroit real estate or contact a Coldwell Banker agent to request more information.