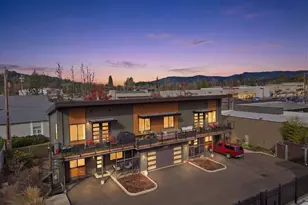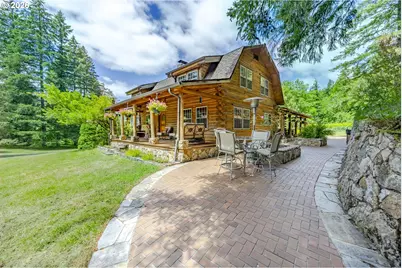
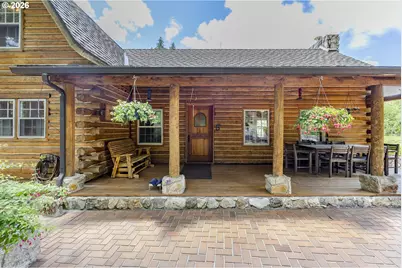
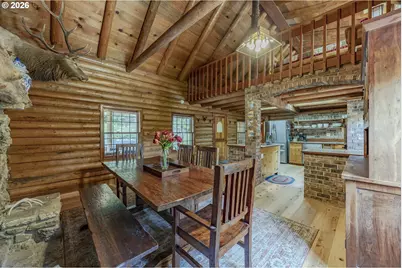
This is a carousel with tiles that activate property listing cards. Use the previous and next buttons to navigate.
$1,495,000 Just Listed
This is a carousel with tiles that activate property listing cards. Use the previous and next buttons to navigate.
Full Property Details for 3681 Upper Smith River Rd
General
- Price: $1,495,000
- Taxes: $7,489 (2025)
- Status: Active
- Type: Single Family
- Source: RWMLS
- MLS ID: 702918233
- Updated: 7/8/2026
- Added to Site: 6 day(s) ago
Interior
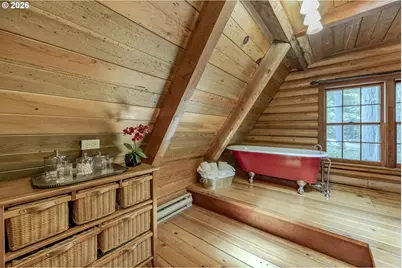
- Interior Features: 3rd Floor, Hardwood Floors, High Ceilings, High Speed Internet, Laundry, Plumbed For Central Vacuum, Separate Living Quarters/Apartment/Aux Living Unit, Soaking Tub, Vaulted Ceiling(s), Wall to Wall Carpet
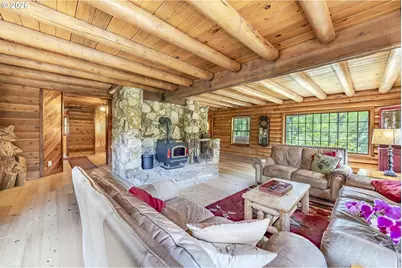
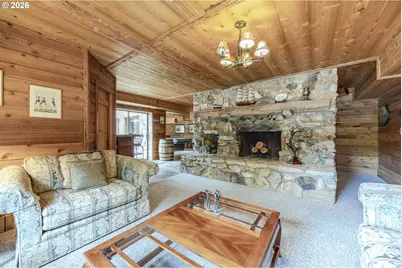
- Fireplace: Yes
- Number of Fireplaces: 3
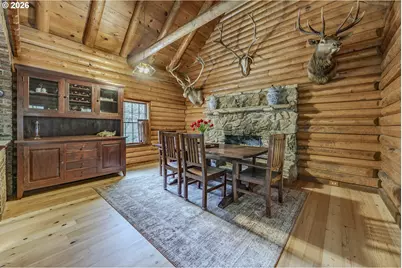
- Fireplace(s): Stove, Wood Burning
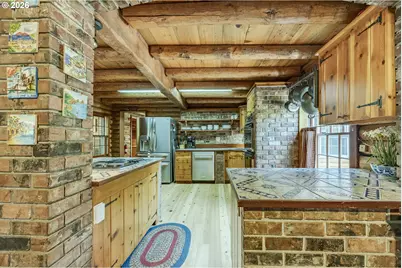
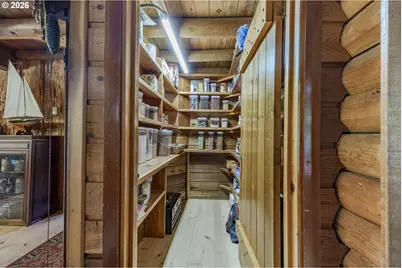
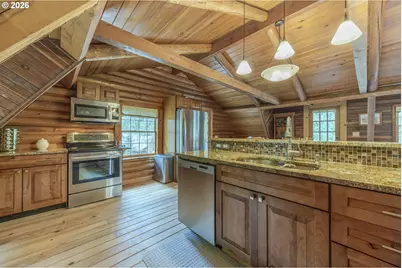
- Appliances: Built-in Oven, Cook Island, Dishwasher, Disposal, Double Oven, Free-Standing Refrigerator, Pantry, Stainless Steel Appliance(s), Trash Compactor
Rooms
Bathrooms
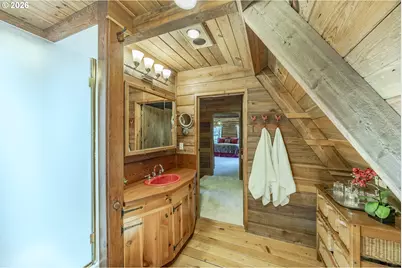
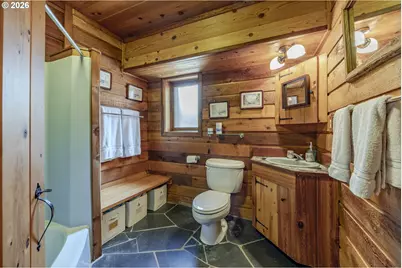
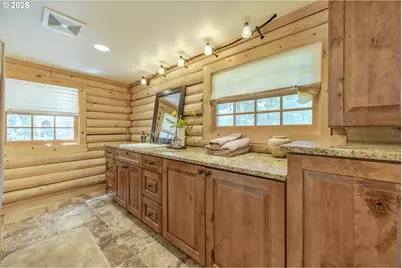
- Total Bathrooms: 4
- Full Bathrooms: 3
- Partial Bathrooms: 1
- Upper - Full Baths: 1
- Main - Full Baths: 1
- Lower - Full Baths: 1
Bedrooms
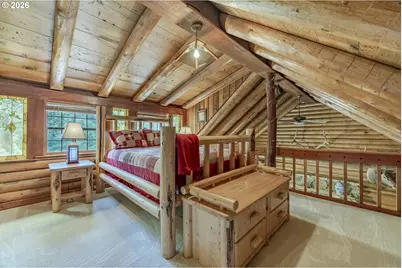
- Total Bedrooms: 5
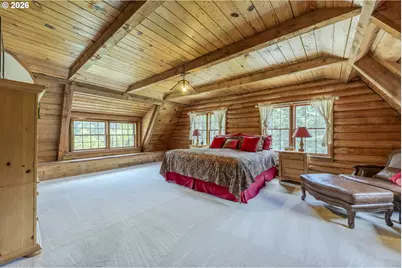
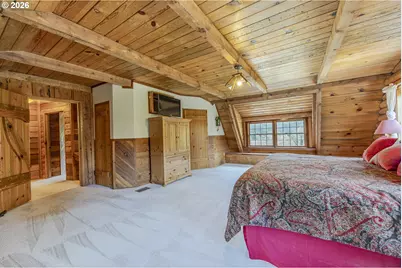
- Primary Bedroom: 15 x 23, Upper, 345 Sq. Ft.
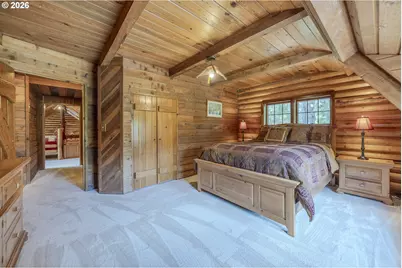
- Bedroom 2: 14 x 16, Upper, 224 Sq. Ft.
- Bedroom 3: 13 x 16, Upper, 208 Sq. Ft.
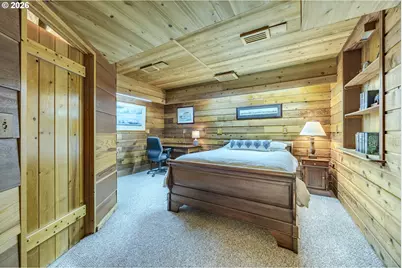
- Bedroom 4: 10 x 15, Lower, 150 Sq. Ft.
Other Rooms
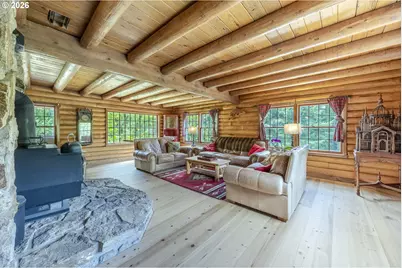
- Living Room: 15 x 23, Main, 345 Sq. Ft.
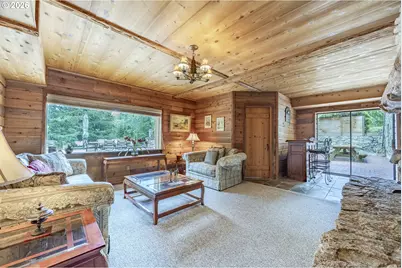
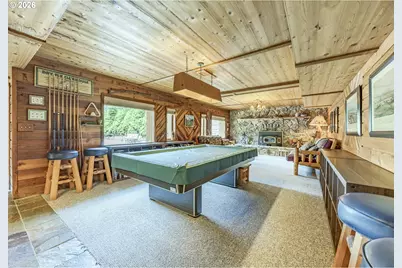
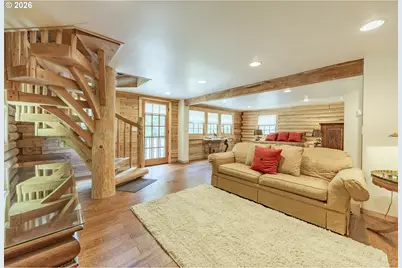
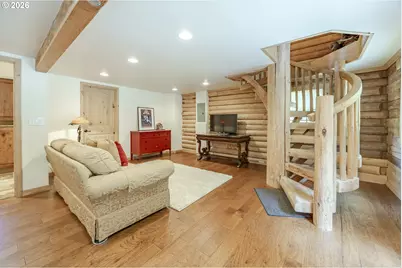
- Family Room: 14 x 15, Lower, 210 Sq. Ft.
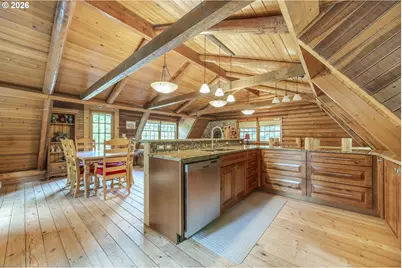
- Kitchen: 13 x 15, Main, 195 Sq. Ft.
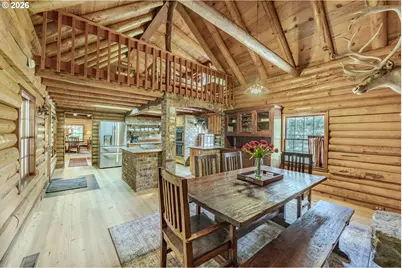
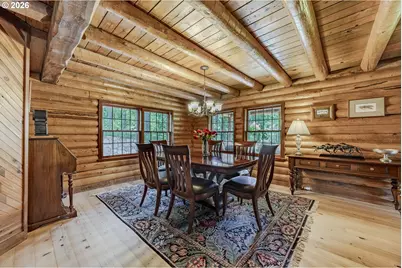
- Dining Room: 14 x 15, Main, 210 Sq. Ft.
Additional Information
- Security/Safety: Security Lights, Security System Owned
Exterior
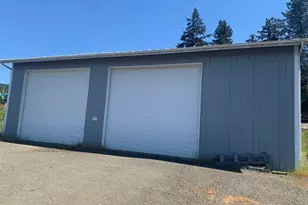
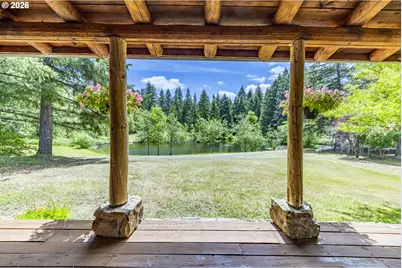
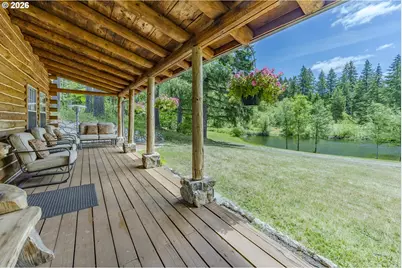
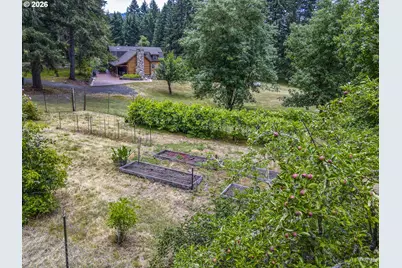
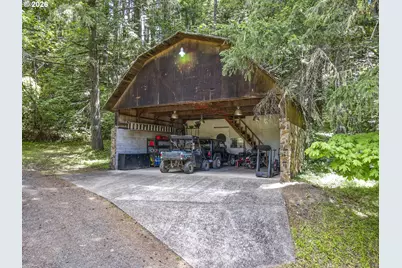
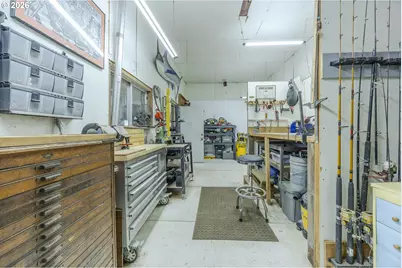
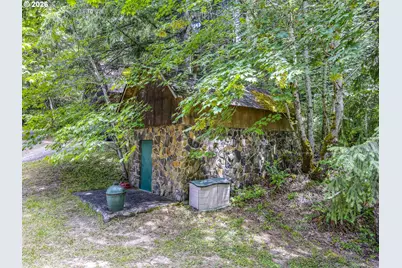
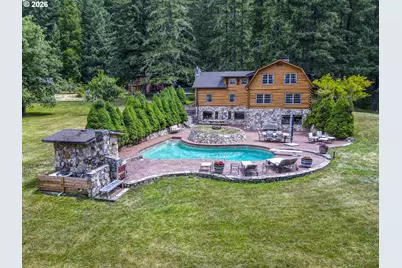
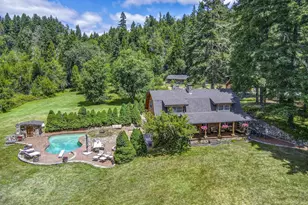
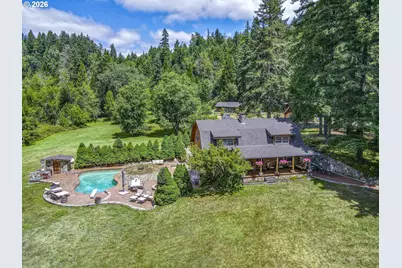
- Exterior Features: Built-in Hot Tub, Covered Deck, Covered Patio, Deck, Dock, Dog Run, Garden, In Ground Pool, Outbuilding, Porch, Private Road, Raised Beds, RV Parking, RV/Boat Storage, Second Residence, Security Lights, Sprinkler, Tool Shed, Workshop, Yard
Parking
- Garage: Yes
- Total Spaces: 3
- Parking Features: Driveway, RV Access/Parking
Location
- County: Douglas
- Driving Directions: From Upper Smith River Rd - R on Ellenburg, Stay right on gravel road down to property
School Information
- Elementary School: North Douglas
- Middle School: North Douglas
- High School: North Douglas
Community
- Community Name: 265 - Douglas Co: North Douglas County
Heating & Cooling
- Cooling Type: None
- Heating Type: Baseboard, Forced Air, Wood Stove
- Heating Fuel: Electricity
Utilities
- Sewer: Septic Tank
- Water: Spring, Well
- Well: Yes
Structural Information
- Property Detached: Yes
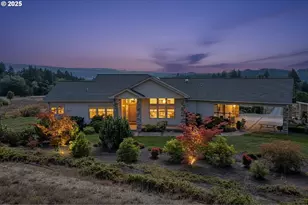
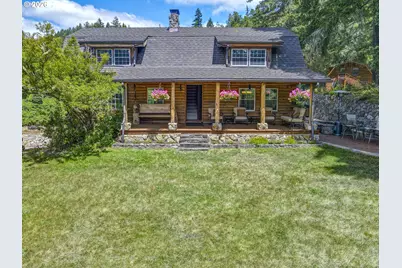
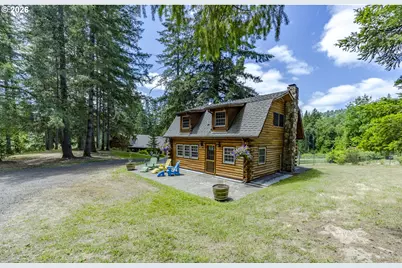
- Architectural Style: Cabin, Custom Style
- Basement Desc.: Daylight, Finished
- Roof: Composition
- Stories/Levels: 3
- Square Feet: 5,350
- Year Built: 1978
- Property Condition: Resale
Lot Features
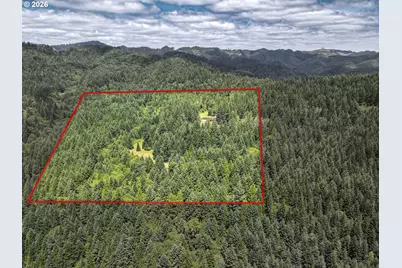
- Lot Size (Acres): 40
- Lot Size (Sq. Ft.): 1,742,400
- Lot Size: 20 to 49.99 Acres
- Frontage: Gravel
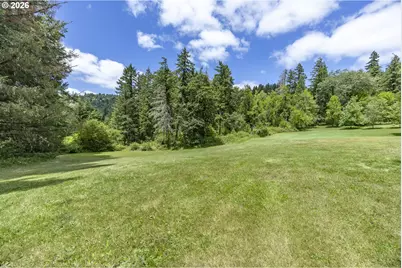
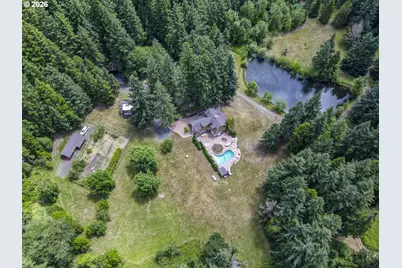
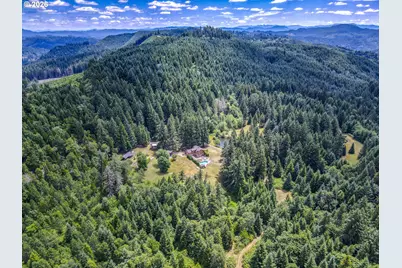
- Lot Features: Gated, Gentle Sloping, Pasture, Pond, Private, Wooded
Water Features
- Water Front Name: Spring Fed Pond
Financial Considerations
- Tax Amount: $7,489.58
- Tax Year: 2025
- Terms: Cash, Conventional, VA Loan
Disclosures and Reports
- Legal Description: TRACT M&B INST 77-654 (IN FIRE) SEE R20391 FOR BAL TL, ACRES 5.00
- Disclosures/Reports: Disclosure
- Property ID: R20399
Listed by Triple Oaks Realty LLC (541) 636-3666, Jon Burke (541) 968-0423 and Triple Oaks Realty LLC (541) 636-3666, Cheyenne Black (541) 954-4252
Schools serving 3681 Upper Smith River Rd
| Name | Grades | Distance |
|---|---|---|
North Douglas Elementary School 100 North School Street, Drain, OR 97435 | K-8 | 3.6 mi |
North Douglas High School 305 South Main Street, Drain, OR 97435 | 9-12 | 3.8 mi |
Price & Sales History for 3681 Upper Smith River Rd
Tax History for 3681 Upper Smith River Rd
Estimate the Cost for 3681 Upper Smith River Rd
3681 Upper Smith River Rd, Drain, OR 97435 (MLS# 702918233) is a Single Family property with 5 bedrooms, 3 full bathrooms and 1 partial bathroom. 3681 Upper Smith River Rd is currently listed for $1,495,000 and was received on July 08, 2026. Want to learn more about 3681 Upper Smith River Rd? Do you have questions about finding other Single Family real estate for sale in Drain? You can browse all Drain real estate or contact a Coldwell Banker agent to request more information.