This is a carousel with tiles that activate property listing cards. Use the previous and next buttons to navigate.
1/1
$1,575,000
This is a carousel with tiles that activate property listing cards. Use the previous and next buttons to navigate.
1/1
Property Description
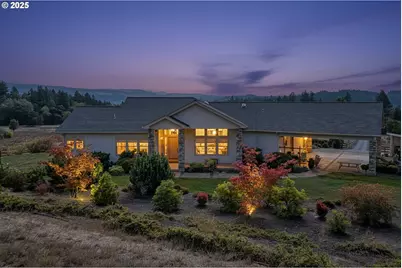
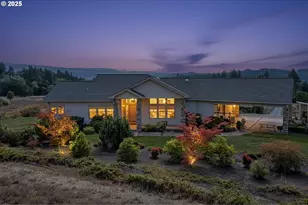
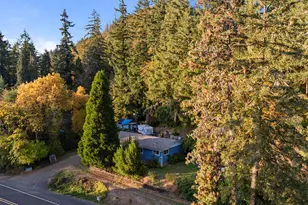
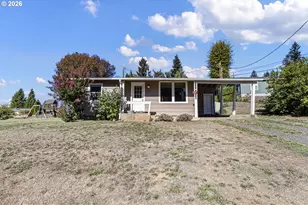
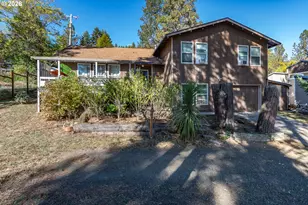
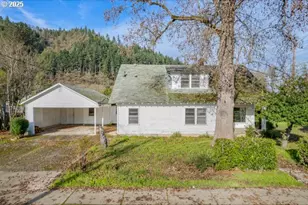
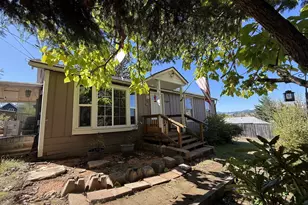
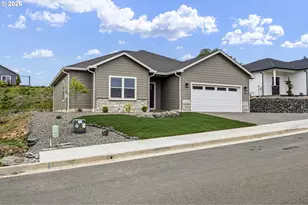
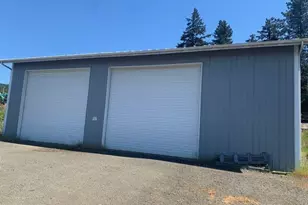
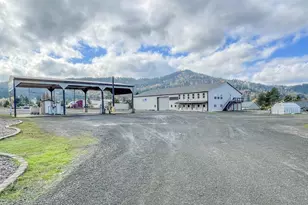
Perched above the valley with over 245 acres of sweeping, unobstructed views, this extraordinary estate is a rare sanctuary where modern luxury meets pristine natural beauty. Custom designed and built by the current owner, the 3-bedroom, 2.5-bath main residence is a masterpiece of craftsmanship, offering refined finishes and inspired living spaces that embrace both comfort and sophistication. A chef's dream kitchen anchors the home with striking granite countertops, knotty alder cabinetry, stainless steel appliances, convection oven and microwave, and a built-in trash compactor. The great room is a showpiece with its vaulted ceilings, floor-to-ceiling windows framing breathtaking panoramas, and a zero-clearance wood stove that invites warmth and gathering. The primary suite is an indulgent retreat with dual granite vanities, marble flooring, a spa-like soaking tub, and a walk-in shower with dual shower heads-an oasis designed for relaxation. Expansive covered decks with Trex decking extend the living space outdoors, ideal for both grand entertaining and quiet evenings immersed in nature's beauty. Elegantly remodeled, the 1-bedroom, 1-bath guest residence offers refined comfort with LVP flooring, updated appliances, and modern finishes-perfect for visitors or as a private retreat. This estate's 245+ acres are a true rarity: rolling pastures for equestrian pursuits, 88 acres of harvestable timber, and abundant space for recreation and exploration. Two pole barns and a 30x30 heated shop provide ample versatility for hobbies or work. For those seeking a turnkey lifestyle, essential equipment-including a D3 bulldozer, tractor, trailer, and log splitters-may be included.
Full Property Details
Full Property Details for 485 Andrews Rd
General
- Sold For: $1,575,000
- Taxes: $3,936 (2024)
- Status: Sold
- Type: Single Family
- Source: RWMLS
- MLS ID: 559125838
- Added to Site: 385 day(s) ago
Interior
- Interior Features: Engineered Hardwood, Granite, Hardwood Floors, High Ceilings, Laundry, Marble, Separate Living Quarters/Apartment/Aux Living Unit, Sprinkler, Vaulted Ceiling(s), Wall to Wall Carpet, Washer/Dryer
- Fireplace: Yes
- Number of Fireplaces: 1
- Fireplace(s): Stove
- Appliances: Built-in Range, Dishwasher, Disposal, Free-Standing Refrigerator, Granite, Island, Microwave, Pantry, Stainless Steel Appliance(s), Trash Compactor
Rooms
Bathrooms
- Total Bathrooms: 3
- Full Bathrooms: 2
- Partial Bathrooms: 1
Bedrooms
- Total Bedrooms: 3
- Primary Bedroom: Main
- Bedroom 2: Main
- Bedroom 3: Main
Other Rooms
- Living Room: Main
- Kitchen: Main
- Dining Room: Main
Exterior
- Exterior Features: Accessory Dwelling Unit, Barn(s), Covered Deck, Dog Run, Fenced, Fire Pit, Greenhouse, Guest Quarters, Outbuilding, Porch, RV Parking, RV/Boat Storage, Workshop, Yard
Parking
- Parking Features: Covered, Driveway
Location
- County: Douglas
- Driving Directions: Hwy 5 to Elk Creek rd merge Elkhead rd. R Eagle Valley, L Applegate to Hayhurst, R Andrew Rd.
School Information
- Midd School District: Yoncalla
- Elementary School: Yoncalla
- Middle School: Yoncalla
- High School: Yoncalla
Community
- Community Name: 265 - Douglas Co: North Douglas County
Heating & Cooling
- Air Conditioning: Yes
- Cooling Type: Heat Pump
- Heating Type: Forced Air, Heat Pump
- Heating Fuel: Electricity, Propane
Utilities
- Sewer: Septic Tank
- Water: Well
- Well: Yes
Structural Information
- Property Detached: Yes
- Architectural Style: 1 Story
- Roof: Composition
- Windows: Double Pane Windows, Vinyl Frames
- Stories/Levels: 1
- Square Feet: 2,595
- Year Built: 2012
- Property Condition: Resale
Lot Features
- Lot Size (Acres): 245
- Lot Size (Sq. Ft.): 10,672,200
- Lot Size: 200+ Acres
- Lot Features: Merchantable Timber, Pasture, Wooded
Financial Considerations
- Tax Amount: $3,936.62
- Tax Year: 2024
- Terms: Cash, Conventional, USDA Loan
Disclosures and Reports
- Disclosures/Reports: Disclosure
- Property ID: R55424
Listed and Sold by Redfin (503) 496-7620, Shannon Reilly (541) 521-4399
Get Pre-Approved Today
Schools
Schools serving 485 Andrews Rd
School District:Yoncalla School District 32
| Name | Grades | Distance |
|---|---|---|
Yoncalla Elementary School 401 1st Street, Yoncalla, OR 97499 | K-6 | 1.1 mi |
Yoncalla High School 292 5th Street, Yoncalla, OR 97499 | 7-12 | 1.3 mi |
Disclaimer:
School attendance boundaries provided by ATTOM Data Solutions and are for reference only. Contact the school directly to verify enrollment eligibility.
Price & Sales History for 485 Andrews Rd
Date
Details
Price
Change
Source
9/22/2026
Sold
$157,500
-91.92%
MLS
7/05/2026
Price Reduced
$1,950,000
-14.29%
MLS
1/19/2026
Price Reduced
$2,275,000
-4.41%
MLS
10/01/2025
Listed
$2,380,000
—
MLS
Disclaimer: Historical sales information is derived from public records provided by the county offices. Information is not guaranteed and should be independently verified.
485 Andrews Rd, Yoncalla, OR 97499 (MLS# 559125838) is a Single Family property that was sold at $1,575,000 on September 22, 2026. Want to learn more about 485 Andrews Rd? Do you have questions about finding other Single Family real estate for sale in Yoncalla? You can browse all Yoncalla real estate or contact a Coldwell Banker agent to request more information.