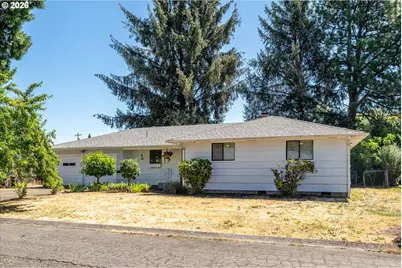
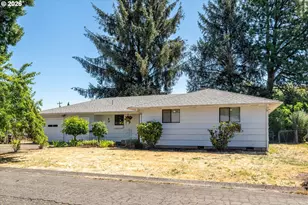
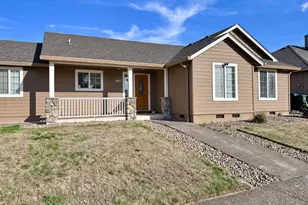
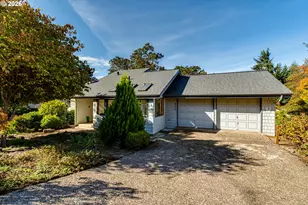
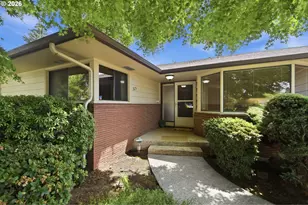
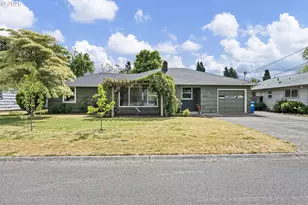
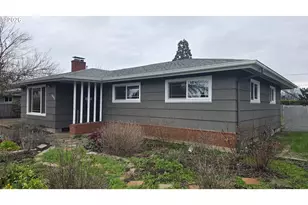
Full Property Details for 1061 Waite St
General
- Sold For: $380,000
- Taxes: $3,445 (2025)
- Status: Sold
- Type: Single Family
- Source: RWMLS
- MLS ID: 540419772
- Added to Site: 94 day(s) ago
Interior
- Interior Features: Ceiling Fan(s), Hardwood Floors, Solar Tube(s), Vinyl Floor, Wainscoting, Washer/Dryer
- Fireplace: Yes
- Number of Fireplaces: 1
- Fireplace(s): Wood Burning
- Appliances: Built-in Oven, Cooktop, Dishwasher, Free-Standing Refrigerator, Microwave, Range Hood, Stainless Steel Appliance(s)
Rooms
- Total Bathrooms: 2
- Full Bathrooms: 2
- Total Bedrooms: 3
- Primary Bedroom: 14 x 11, Main, 154 Sq. Ft.
- Bedroom 2: 13 x 11, Main, 143 Sq. Ft.
- Bedroom 3: 11 x 10, Main, 110 Sq. Ft.
- Living Room: 17 x 13, Main, 221 Sq. Ft.
- Kitchen: 11 x 10, Main, 110 Sq. Ft.
- Dining Room: 11 x 10, Main, 110 Sq. Ft.
- Sun Room/Solarium: 15 x 11, Lower
Additional Information
- Security/Safety: Security Lights
Exterior
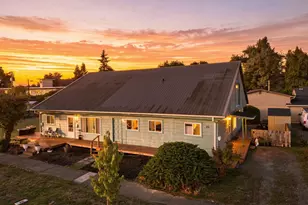
- Exterior Features: Fenced, Security Lights, Tool Shed, Yard
Parking
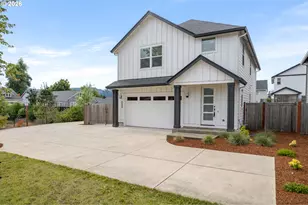
- Garage: Yes
- Attached garage: Yes
- Total Spaces: 2
- Parking Features: Driveway, On Street
Location
- County: Lane
- Subdivision: ACTIVE BETHEL COMMUNITY
- Driving Directions: N. Hwy 99, West on Royal Ave., North on Waite St.
School Information
- Midd School District: Cascade
- Elementary School: Fairfield
- Middle School: Cascade
- High School: Willamette
Community
- Community Name: 246 - Lane Co: Danebo
Heating & Cooling
- Air Conditioning: Yes
- Cooling Type: Wall Unit(s), Window Unit(s)
- Heating Type: Baseboard
- Heating Fuel: Electricity
Utilities
- Sewer: Public Sewer
- Water: Public Water
Structural Information
- Property Detached: Yes
- Architectural Style: 1 Story, Ranch
- Basement Desc.: Crawl Space
- Roof: Composition
- Windows: Aluminum Frames
- Stories/Levels: 1
- Square Feet: 1,356
- Year Built: 1963
- Property Condition: Resale
Lot Features
- Lot Size (Acres): 0.2
- Lot Size (Sq. Ft.): 8,712
- Lot Size: 7, 000 to 9, 999 SqFt
- Frontage: Paved
- Lot Features: Level
Financial Considerations
- Tax Amount: $3,445.48
- Tax Year: 2025
- Terms: Cash, Conventional, FHA, VA Loan
Disclosures and Reports
- Disclosures/Reports: Disclosure
- Property ID: 417327
Listed by Berkshire Hathaway HomeServices Real Estate Professionals (541) 485-1400, Melissa McGuire (541) 915-2780
Sold by Triple Oaks Realty LLC (541) 636-3666, Anna Chapman