This is a carousel with tiles that activate property listing cards. Use the previous and next buttons to navigate.
1/1
$415,000
This is a carousel with tiles that activate property listing cards. Use the previous and next buttons to navigate.
1/1
Property Description
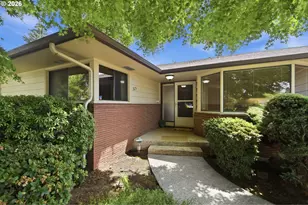
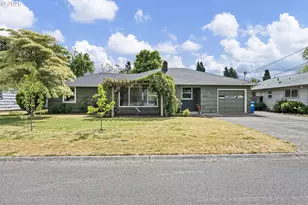
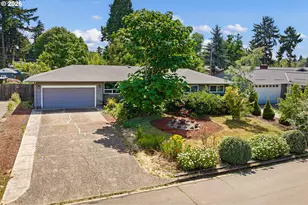
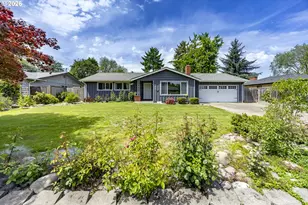
Solid, Mid-Century Ranch with Exceptional Pride of Ownership!Timeless design meets spacious mid-century ranch, where pride of ownership is evident at every turn. Situated on a generously sized lot in a quiet, established neighborhood, this classic home offers comfort, functionality, and inviting indoor-outdoor living. The beautifully mature landscaping creates a private backyard retreat featuring a covered patio and a built-in fireplace, perfect for entertaining or relaxing evenings at home.Inside, you'll find an expansive floor plan that lives larger than expected. The front-facing kitchen offers a full eat-in area with a charming bay window, Corian countertops, abundant cabinetry, and plenty of space for all your cookware and serving pieces. The spacious living room is filled with natural light from floor-to-ceiling windows overlooking the lush backyard and is anchored by a cozy pellet stove. A formal dining room with direct access to the patio seamlessly extends your entertaining space outdoors. Generously sized bedrooms provide excellent closet space, while abundant storage throughout the home keeps everything organized. Improvements include an updated electrical panel, new garage door opener, updated bathrooms, forced-air heating and air conditioning for year-round comfort.The oversized garage offers additional workspace and convenient attic storage accessed by a built-in ladder. Conveniently located near shopping, schools, with easy access to downtown, major freeways, and the popular Petersen Barn Community Center and Park, this home offers the perfect combination of classic character, comfort, and great location at an affordable price.Don't miss this opportunity to make this well-loved home your own!
Full Property Details
Full Property Details for 825 Louis St
General
- Sold For: $415,000
- Taxes: $4,044 (2025)
- Status: Sold
- Type: Single Family
- Source: RWMLS
- MLS ID: 591702918
- Added to Site: 49 day(s) ago
Interior
- Interior Features: Garage Door Opener, Laundry, Wainscoting, Wall to Wall Carpet
- Fireplace: Yes
- Number of Fireplaces: 2
- Fireplace(s): Pellet Stove, Wood Burning
- Appliances: Dishwasher, Disposal, Free-Standing Range, Free-Standing Refrigerator, Microwave, Solid Surface Countertop
Rooms
Bathrooms
- Total Bathrooms: 2
- Full Bathrooms: 2
Bedrooms
- Total Bedrooms: 3
- Primary Bedroom: Main
Exterior
- Exterior Features: Covered Patio, Fenced, Garden, Outdoor Fireplace, Patio, Sprinkler, Tool Shed, Yard
Parking
- Garage: Yes
- Attached garage: Yes
- Total Spaces: 2
- Parking Features: Driveway, Off Street
Location
- County: Lane
- Subdivision: BETHEL/DANEBO
- Driving Directions: Royal to Louis
School Information
- Midd School District: Cascade
- Elementary School: Fairfield
- Middle School: Cascade
- High School: Willamette
Community
- Community Name: 246 - Lane Co: Danebo
Heating & Cooling
- Air Conditioning: Yes
- Cooling Type: Heat Pump
- Heating Type: Forced Air
- Heating Fuel: Electricity
Utilities
- Sewer: Public Sewer
- Water: Public Water
Structural Information
- Property Detached: Yes
- Architectural Style: 1 Story, Ranch
- Basement Desc.: Crawl Space
- Roof: Composition
- Stories/Levels: 1
- Square Feet: 1,841
- Year Built: 1955
- Property Condition: Approximately
Lot Features
- Lot Size (Acres): 0.21
- Lot Size (Sq. Ft.): 9,147
- Lot Size: 7, 000 to 9, 999 SqFt
- Frontage: Paved
- Lot Features: Level
Financial Considerations
- Tax Amount: $4,044.44
- Tax Year: 2025
- Terms: Cash, Conventional
Disclosures and Reports
- Disclosures/Reports: Disclosure
- Property ID: 417574
Listed by RE/MAX Integrity (541) 345-8100, Jennifer Jardine (541) 232-1463
Sold by Wonderland Realty LLC (541) 543-5215, Lindsay Martinez
Get Pre-Approved Today
Schools
Schools serving 825 Louis St
School District:Bethel School District 52
| Name | Grades | Distance |
|---|---|---|
Fairfield Elementary School 3455 Royal Avenue, Eugene, OR 97402 | K-5 | 0.2 mi |
Cascade Middle School, Eugene, OR 1525 Echo Hollow Road, Eugene, OR 97402 | 6-8 | 0.8 mi |
Willamette High School 1801 Echo Hollow Road, Eugene, OR 97402 | 9-12 | 0.9 mi |
Disclaimer:
School attendance boundaries provided by ATTOM Data Solutions and are for reference only. Contact the school directly to verify enrollment eligibility.
Price & Sales History for 825 Louis St
Date
Details
Price
Change
Source
7/21/2026
Sold
$415,000
-2.35%
MLS
7/03/2026
Listed
$425,000
—
MLS
Disclaimer: Historical sales information is derived from public records provided by the county offices. Information is not guaranteed and should be independently verified.
825 Louis St, Eugene, OR 97402 (MLS# 591702918) is a Single Family property that was sold at $415,000 on July 21, 2026. Want to learn more about 825 Louis St? Do you have questions about finding other Single Family real estate for sale in Eugene? You can browse all Eugene real estate or contact a Coldwell Banker agent to request more information.