This is a carousel with tiles that activate property listing cards. Use the previous and next buttons to navigate.
1/1
$475,000
This is a carousel with tiles that activate property listing cards. Use the previous and next buttons to navigate.
1/1
Property Description
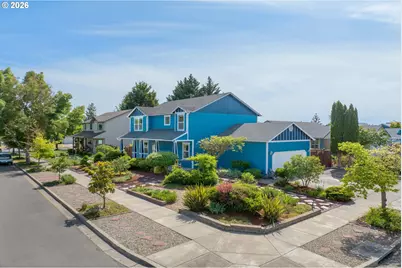
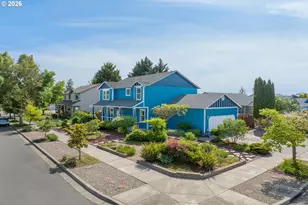
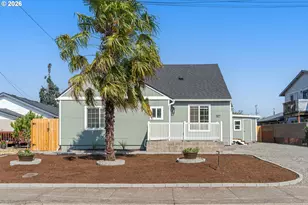
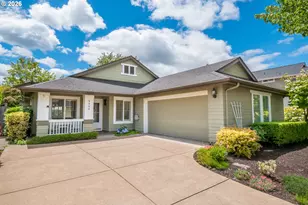
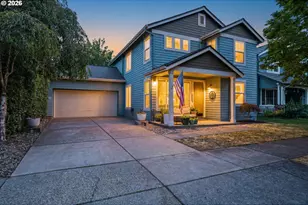
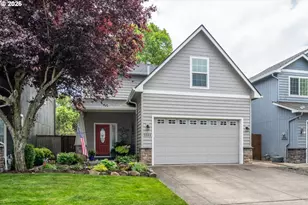
**$30,000 Price Reduction** Calling all gardening lovers! This beautifully preserved residence offers a perfect blend of modern upgrades and effortless living on a prime corner lot within a welcoming, peaceful community. Pristine interior and exterior paint pair beautifully with the newer luxury vinyl plank flooring that runs throughout the main floor, reflecting the owner's exceptional upkeep. The outdoor space is defined by gorgeous, low-maintenance landscaping designed for maximum enjoyment and minimal effort. Ideally situated for ultimate convenience, the home is a brief five-minute stroll to Bethel Community Park and offers seamless access to the airport and local shopping favorites including WinCo, Albertsons, and Bi-Mart. Best of all, every essential aspect of this home has been completely updated for ultimate peace of mind, including a new kitchen range, a new refrigerator installed in 2022, a new water heater from 2024, and a furnace and AC system meticulously maintained since 2015. Come check it out, and make this place your new home.
Full Property Details
Full Property Details for 1338 Colton Way
General
- Sold For: $475,000
- Taxes: $4,889 (2025)
- Status: Sold
- Type: Single Family
- Source: RWMLS
- MLS ID: 112903877
- Added to Site: 78 day(s) ago
Interior
- Interior Features: Garage Door Opener, High Speed Internet, Luxury Vinyl Plank, Sprinkler, Wall to Wall Carpet, Washer/Dryer
- Appliances: Disposal, Free-Standing Range, Free-Standing Refrigerator, Pantry, Plumbed For Ice Maker, Range Hood
Rooms
Bathrooms
- Total Bathrooms: 3
- Full Bathrooms: 2
- Partial Bathrooms: 1
- Upper - Full Baths: 2
Bedrooms
- Total Bedrooms: 3
- Primary Bedroom: 18 x 16, Upper, 288 Sq. Ft.
- Bedroom 2: 13 x 12, Upper, 156 Sq. Ft.
- Bedroom 3: 13 x 10, Upper, 130 Sq. Ft.
Other Rooms
- Living Room: 16 x 12, Main, 192 Sq. Ft.
- Family Room: Main
- Kitchen: 13 x 10, Main, 130 Sq. Ft.
- Dining Room: 13 x 11, Main, 143 Sq. Ft.
Additional Information
- Security/Safety: Security Lights, Sidewalk
Exterior
- Exterior Features: Covered Deck, Deck, Fenced, Garden, Greenhouse, Patio, Porch, Public Road, Raised Beds, RV Parking, Security Lights, Sprinkler, Yard
Parking
- Garage: Yes
- Attached garage: Yes
- Total Spaces: 2
- Parking Features: Driveway, On Street
Location
- County: Lane
- Subdivision: 521300
- Driving Directions: W on Barger Dr, L on N Terry St, R on Avalon St, L on Colton Way
School Information
- Midd School District: Prairie Mtn
- Elementary School: Prairie Mtn
- Middle School: Prairie Mtn
- High School: Willamette
Community
- Community Name: 246 - Lane Co: Danebo
Heating & Cooling
- Central air: Yes
- Air Conditioning: Yes
- Cooling Type: Central Air
- Heating Type: Forced Air - 90%, Hot Water
- Heating Fuel: Gas
Utilities
- Sewer: Public Sewer
- Water: Public Water
Structural Information
- Property Detached: Yes
- Architectural Style: 2 Story, Contemporary
- Basement Desc.: Crawl Space
- Roof: Composition
- Windows: Double Pane Windows, Vinyl Frames
- Stories/Levels: 2
- Square Feet: 2,054
- Year Built: 2003
- Property Condition: Approximately
Lot Features
- Lot Size (Acres): 0.14
- Lot Size (Sq. Ft.): 6,098
- Lot Size: 5, 000 to 6, 999 SqFt
- Lot Dimensions: 6098
- Frontage: Paved
- Lot Features: Corner Lot, Public Road
Financial Considerations
- Tax Amount: $4,889.69
- Tax Year: 2025
- Terms: Cash, Conventional, FHA, USDA Loan, VA Loan
Disclosures and Reports
- Disclosures/Reports: Disclosure
- Property ID: 1693496
Listed by Summa Real Estate Group (503) 906-2606, Skyy Pham (503) 547-4704
Sold by Dore (541) 223-4623, Cielo Del Rosario
Get Pre-Approved Today
Schools
Schools serving 1338 Colton Way
School District:Bethel School District 52
| Name | Grades | Distance |
|---|---|---|
Prairie Mountain School 5305 Royal Avenue, Eugene, OR 97402 | K-8 | 0.5 mi |
Willamette High School 1801 Echo Hollow Road, Eugene, OR 97402 | 9-12 | 1.6 mi |
Disclaimer:
School attendance boundaries provided by ATTOM Data Solutions and are for reference only. Contact the school directly to verify enrollment eligibility.
Price & Sales History for 1338 Colton Way
Date
Details
Price
Change
Source
8/12/2026
Sold
$475,000
-2.06%
MLS
7/13/2026
Price Reduced
$485,000
-5.83%
MLS
6/04/2026
Listed
$515,000
—
MLS
Disclaimer: Historical sales information is derived from public records provided by the county offices. Information is not guaranteed and should be independently verified.
1338 Colton Way, Eugene, OR 97402 (MLS# 112903877) is a Single Family property that was sold at $475,000 on August 12, 2026. Want to learn more about 1338 Colton Way? Do you have questions about finding other Single Family real estate for sale in Eugene? You can browse all Eugene real estate or contact a Coldwell Banker agent to request more information.