This is a carousel with tiles that activate property listing cards. Use the previous and next buttons to navigate.
1/1
$525,000
This is a carousel with tiles that activate property listing cards. Use the previous and next buttons to navigate.
1/1
Property Description
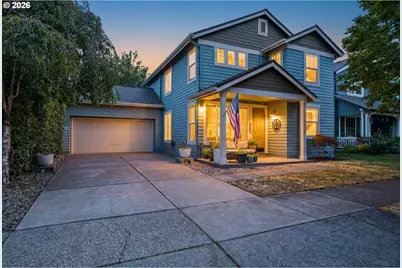
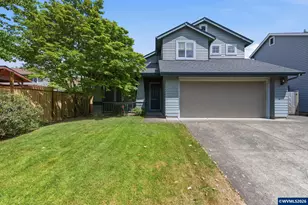
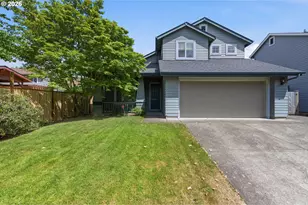
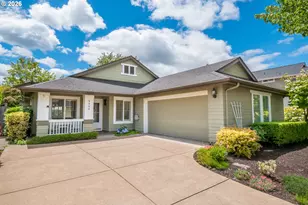
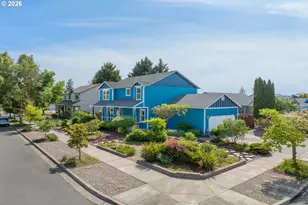
Welcome to this spacious 5-bedroom, 3-bath home with generous living spaces and a backyard designed to be enjoyed. The main level offers an bedroom (or office) near the entry, a full bathroom, and an open kitchen and dining room that naturally becomes the heart of the home. Large windows fill the space with natural light, while the gas fireplace creates a cozy focal point between the dining and living areas.The kitchen features abundant cabinet space, stainless steel appliances, a gas range, an island and plenty of room to gather. The open layout makes everyday living easy while still offering distinct spaces for relaxing, dining, and entertaining. Upstairs you'll find four generously sized bedrooms, including a spacious primary suite with vaulted ceilings, a walk-in closet, and an attached bathroom with double sinks.Step outside to a backyard that's ready to enjoy. The large covered patio creates an ideal space for outdoor dining, relaxing, or hosting friends, while the fully fenced yard offers room to play, garden, or simply unwind. Raised garden beds, mature landscaping, fruit trees, and a chicken coop add even more charm and opportunity for those who appreciate spending time outdoors.This home has been well cared for and thoughtfully updated over the years, including a new roof in 2026, HVAC system and professionally cleaned ductwork (2018), flooring and water heater (2019), updated trim and baseboards (2020), exterior paint, redesigned front porch pillars, and a new sliding glass door (2021). The kitchen appliances have all been replaced within the past four years, and additional recent improvements include updated lighting and ceiling fans, new window seals, and a garage door opener (2025), giving buyers confidence in the care this home has received.Located in the Bethel neighborhood with easy access to parks, schools, shopping, and commuting routes, this home offers the space, comfort, and functionality to fit a variety of lifestyles.
Full Property Details
Full Property Details for 5467 Baden Way
General
- Sold For: $525,000
- HOA FEE: $35/month
- HOA FEE FREQ.: Quarterly
- Taxes: $4,681 (2025)
- Status: Sold
- Type: Single Family
- Source: RWMLS
- MLS ID: 474176208
- Added to Site: 93 day(s) ago
Interior
- Interior Features: Ceiling Fan(s), Garage Door Opener, Laundry, Vinyl Floor, Wall to Wall Carpet
- Fireplace: Yes
- Number of Fireplaces: 1
- Fireplace(s): Gas
- Appliances: Built-in Range, Built-in Refrigerator, Dishwasher, Disposal, Gas Appliances, Island, Microwave, Stainless Steel Appliance(s)
Rooms
Bathrooms
- Total Bathrooms: 3
- Full Bathrooms: 3
- Upper - Full Baths: 2
Bedrooms
- Total Bedrooms: 5
- Primary Bedroom: Upper
- Bedroom 2: Upper
- Bedroom 3: Upper
- Bedroom 4: Upper
- Bedroom 5: Main
Other Rooms
- Living Room: Main
- Kitchen: Main
- Dining Room: Main
Exterior
- Exterior Features: Covered Patio, Dog Run, Poultry Coop, Sprinkler, Yard
Parking
- Garage: Yes
- Attached garage: Yes
- Total Spaces: 2
- Parking Features: Driveway, On Street
Location
- County: Lane
- Driving Directions: Barger to Praslin to Baden
School Information
- Midd School District: Meadow View
- Elementary School: Meadow View
- Middle School: Meadow View
- High School: Willamette
Community
- Community Name: 246 - Lane Co: Danebo
- Association: Yes
Heating & Cooling
- Air Conditioning: Yes
- Cooling Type: Heat Pump
- Heating Type: Heat Pump
- Heating Fuel: Gas
Utilities
- Sewer: Public Sewer
- Water: Public Water
Structural Information
- Property Detached: Yes
- Architectural Style: 2 Story
- Basement Desc.: None
- Roof: Composition
- Windows: Double Pane Windows
- Stories/Levels: 2
- Square Feet: 2,056
- Year Built: 2001
- Property Condition: Resale
Lot Features
- Lot Size (Acres): 0.12
- Lot Size (Sq. Ft.): 5,227
- Lot Size: 5, 000 to 6, 999 SqFt
- Frontage: Paved
- Lot Features: Irrigated/Irrigation Equipment, Level, Seasonal
Financial Considerations
- Association Fee: $106
- Assoc Fee Freq.: Quarterly
- Tax Amount: $4,681.97
- Tax Year: 2025
- Terms: Cash, Conventional, FHA, VA Loan
Disclosures and Reports
- Disclosures/Reports: Disclosure
- Property ID: 1633583
Listed by Frankly Real Estate (541) 513-2769, Amber Frank (541) 513-2769
Sold by RE/MAX Integrity (541) 345-8100, Renee Swartz
Get Pre-Approved Today
Schools
Schools serving 5467 Baden Way
School District:Bethel School District 52
| Name | Grades | Distance |
|---|---|---|
Meadow View School 1855 Legacy Street, Eugene, OR 97402 | K-8 | 0.4 mi |
Willamette High School 1801 Echo Hollow Road, Eugene, OR 97402 | 9-12 | 1.5 mi |
Disclaimer:
School attendance boundaries provided by ATTOM Data Solutions and are for reference only. Contact the school directly to verify enrollment eligibility.
Price & Sales History for 5467 Baden Way
Date
Details
Price
Change
Source
10/06/2026
Sold
$525,000
—
MLS
7/26/2026
Price Reduced
$525,000
-2.6%
MLS
7/14/2026
Listed
$539,000
—
MLS
Disclaimer: Historical sales information is derived from public records provided by the county offices. Information is not guaranteed and should be independently verified.
5467 Baden Way, Eugene, OR 97402 (MLS# 474176208) is a Single Family property that was sold at $525,000 on October 06, 2026. Want to learn more about 5467 Baden Way? Do you have questions about finding other Single Family real estate for sale in Eugene? You can browse all Eugene real estate or contact a Coldwell Banker agent to request more information.