This is a carousel with tiles that activate property listing cards. Use the previous and next buttons to navigate.
1/1
$1,000,000
This is a carousel with tiles that activate property listing cards. Use the previous and next buttons to navigate.
1/1
Property Description
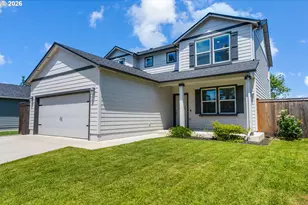
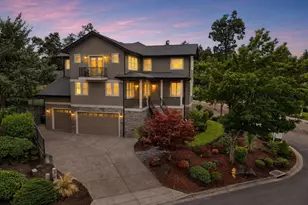
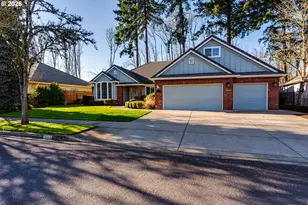
Stunning Custom Heitman Home in The NinesBuilt in 2021, this exceptional 2700 sqft home is located in the prestigious Nines Neighborhood and offers the perfect blend of luxury, comfort, and thoughtful design.The spacious floor plan features 4 bedrooms plus a dedicated office. The luxurious main-floor primary suite is a private retreat with a large walk in closet, dual sink vanity, and a spa-inspired tiled walk in shower with double shower heads.At the heart of the home is a spectacular great room showcasing a soaring beamed vaulted ceiling, creating an impressive gathering space that flows seamlessly into the chef's kitchen. Designed for entertaining, the kitchen features a massive quartz island, stainless steel appliances, pantry, and abundant cabinetry. Beautiful wood flooring adds warmth and elegance throughout the main living areas.Upstairs, you'll find a huge family room offering flexible space for a media room, game room, or additional living area.The oversized 1055 sqft 4-car garage includes a tandem bay, providing ample room for vehicles, storage, hobbies, or a workshop. Additional conveniences include a spacious main-floor laundry room with utility sink.Situated on a generous .22-acre lot, this home offers exceptional indoor and outdoor living in one of the area's most sought-after neighborhoods.
Full Property Details
Full Property Details for 1581 Umpqua Ave
General
- Sold For: $1,000,000
- HOA FEE: $29/month
- HOA FEE FREQ.: Annually
- Taxes: $10,120 (2025)
- Status: Sold
- Type: Single Family
- Source: RWMLS
- MLS ID: 271639969
- Added to Site: 77 day(s) ago
Interior
- Interior Features: Hardwood Floors, High Ceilings, Laundry, Quartz, Vaulted Ceiling(s), Wall to Wall Carpet, Washer/Dryer, Wood Floors
- Fireplace: Yes
- Number of Fireplaces: 1
- Fireplace(s): Gas
- Appliances: Dishwasher, Disposal, Free-Standing Gas Range, Free-Standing Refrigerator, Microwave, Quartz, Range Hood, Stainless Steel Appliance(s), Tile
Rooms
Bathrooms
- Total Bathrooms: 3
- Full Bathrooms: 2
- Partial Bathrooms: 1
- Upper - Full Baths: 1
Bedrooms
- Total Bedrooms: 4
- Primary Bedroom: 12 x 18, Main, 216 Sq. Ft.
- Bedroom 2: 13 x 10, Upper, 130 Sq. Ft.
- Bedroom 3: 13 x 10, Upper, 130 Sq. Ft.
- Bedroom 4: 16 x 12, Upper, 192 Sq. Ft.
Other Rooms
- Family Room: 23 x 14, Upper, 322 Sq. Ft.
- Kitchen: 15 x 20, Main, 300 Sq. Ft.
- Dining Room: 12 x 7, Main, 84 Sq. Ft.
- Office/Den/Study: 11 x 11, Main, 121 Sq. Ft.
- Laundry: 11 x 7, Main
Exterior
- Exterior Features: Covered Patio, Fenced, Patio, Porch, Yard
Parking
- Garage: Yes
- Attached garage: Yes
- Total Spaces: 4
- Parking Features: Driveway, On Street
Location
- County: Lane
- Subdivision: The Nines
- Driving Directions: N Delta, right on Umpqua Ave.
School Information
- Midd School District: Cal Young
- Elementary School: Gilham
- Middle School: Cal Young
- High School: Sheldon
Community
- Community Name: 241 - Lane Co: North Gilham
- Association: Yes
Heating & Cooling
- Central air: Yes
- Air Conditioning: Yes
- Cooling Type: Central Air
- Heating Type: Forced Air
- Heating Fuel: Electricity, Gas
Utilities
- Sewer: Public Sewer
- Water: Public Water
Structural Information
- Property Detached: Yes
- Architectural Style: 2 Story, Craftsman
- Basement Desc.: Crawl Space
- Roof: Composition
- Windows: Vinyl Frames
- Stories/Levels: 2
- Square Feet: 2,703
- Year Built: 2020
- Property Condition: Resale
Lot Features
- Lot Size (Acres): 0.22
- Lot Size (Sq. Ft.): 9,583
- Lot Size: 7, 000 to 9, 999 SqFt
- Frontage: Paved
- Lot Features: Level
Financial Considerations
- Association Fee: $350
- Assoc Fee Freq.: Annually
- Tax Amount: $10,120.29
- Tax Year: 2025
- Terms: Cash, Conventional, VA Loan
Disclosures and Reports
- Disclosures/Reports: Disclosure
- Property ID: 1900115
Listed by Triple Oaks Realty LLC (541) 636-3666, Nicole Ferrell (541) 913-9973
Sold by Triple Oaks Realty LLC (541) 636-3666, Julie Pollock
Get Pre-Approved Today
Schools
Schools serving 1581 Umpqua Ave
School District:Eugene School District 4j
| Name | Grades | Distance |
|---|---|---|
Gilham Elementary School 3307 Honeywood Street, Eugene, OR 97408 | K-5 | 0.9 mi |
Cal Young Middle School 2555 Gilham Rd, Eugene, OR 97401 | 6-8 | 1.3 mi |
Sheldon High School 2455 Willakenzie Road, Eugene, OR 97401 | 9-12 | 1.9 mi |
Disclaimer:
School attendance boundaries provided by ATTOM Data Solutions and are for reference only. Contact the school directly to verify enrollment eligibility.
Price & Sales History for 1581 Umpqua Ave
Date
Details
Price
Change
Source
7/23/2026
Sold
$1,000,000
-9.09%
MLS
6/05/2026
Listed
$1,100,000
—
MLS
Disclaimer: Historical sales information is derived from public records provided by the county offices. Information is not guaranteed and should be independently verified.
1581 Umpqua Ave, Eugene, OR 97408 (MLS# 271639969) is a Single Family property that was sold at $1,000,000 on July 23, 2026. Want to learn more about 1581 Umpqua Ave? Do you have questions about finding other Single Family real estate for sale in Eugene? You can browse all Eugene real estate or contact a Coldwell Banker agent to request more information.