This is a carousel with tiles that activate property listing cards. Use the previous and next buttons to navigate.
1/1
$1,045,000
This is a carousel with tiles that activate property listing cards. Use the previous and next buttons to navigate.
1/1
Property Description
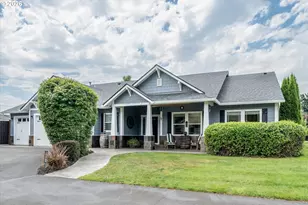

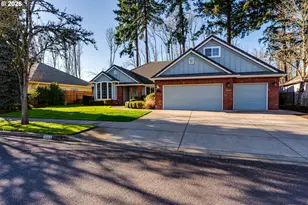
Nestled in The Nines, one of Eugene's most coveted neighborhoods, this exceptional 2019 home blends timeless design, modern comfort, and outstanding indoor-outdoor living. Offering 2,749 square feet, 5 bedrooms, 2.5 bathrooms, a dedicated office, and a highly sought-after main-level primary suite, this home was thoughtfully designed for both everyday living and effortless entertaining. The light-filled great room showcases soaring vaulted ceilings, skylights, and a cozy gas fireplace, creating an inviting gathering space. The beautifully appointed kitchen features granite countertops, a large island, stainless steel appliances, a gas range with pot filler, abundant cabinetry, and seamless flow into the dining and living areas. Privately situated on the main level, the spacious primary suite offers a true retreat with heated tile floors, a walk-in tile shower, double vanity, and a generous walk-in closet. Upstairs you'll find three additional bedrooms plus a spacious flex room that easily serves as a fifth bedroom, bonus room, media room, or family room, providing the versatility you're looking for. Step outside to your own backyard oasis. The fully fenced yard is designed for year-round enjoyment with a covered patio, outdoor fireplace, hot tub, basketball court, dog run, lush landscaping, and underground sprinklers. Whether hosting friends or enjoying a quiet evening at home, this outdoor living space is truly exceptional. An oversized three-car garage and prime location just minutes from parks, shopping, dining, and top-rated schools complete the package. A rare opportunity to own a beautifully designed home in one of Eugene's premier neighborhoods, offering the perfect balance of luxury, comfort, and everyday livability. Open house * canceled * !
Full Property Details
Full Property Details for 1582 Deschutes Ave
General
- Sold For: $1,045,000
- HOA FEE: $26/month
- HOA FEE FREQ.: Annually
- Taxes: $9,600 (2025)
- Status: Sold
- Type: Single Family
- Source: RWMLS
- MLS ID: 685145883
- Added to Site: 53 day(s) ago
Interior
- Interior Features: Granite, High Ceilings, Laminate Flooring, Quartz, Skylight(s), Vaulted Ceiling(s)
- Fireplace: Yes
- Number of Fireplaces: 1
- Fireplace(s): Gas
- Appliances: Cook Island, Dishwasher, Free-Standing Gas Range, Free-Standing Refrigerator, Granite, Microwave, Pot Filler, Quartz, Stainless Steel Appliance(s)
Rooms
Bathrooms
- Total Bathrooms: 3
- Full Bathrooms: 2
- Partial Bathrooms: 1
- Upper - Full Baths: 1
Bedrooms
- Total Bedrooms: 5
- Primary Bedroom: 13 x 18, Main, 234 Sq. Ft.
- Bedroom 2: 13 x 18, Upper, 234 Sq. Ft.
- Bedroom 3: 14 x 11, Upper, 154 Sq. Ft.
- Bedroom 4: 14 x 11, Upper, 154 Sq. Ft.
- Bedroom 5: 22 x 11, Upper, 242 Sq. Ft.
Other Rooms
- Living Room: 16 x 18, Main, 288 Sq. Ft.
- Kitchen: Main
- Dining Room: 12 x 12, Main, 144 Sq. Ft.
- Office/Den/Study: 10 x 11, Main, 110 Sq. Ft.
Exterior
- Exterior Features: Basketball Court, Covered Patio, Dog Run, Fenced, Free-Standing Hot Tub, Outdoor Fireplace, Patio, Sprinkler, Yard
Parking
- Garage: Yes
- Attached garage: Yes
- Total Spaces: 3
- Parking Features: Driveway
Location
- County: Lane
- Driving Directions: N. Delta, right on Umpqua, left on Siletz, right on Deschutes
School Information
- Midd School District: Cal Young
- Elementary School: Gilham
- Middle School: Cal Young
- High School: Sheldon
Community
- Community Name: 241 - Lane Co: North Gilham
- Association: Yes
Heating & Cooling
- Air Conditioning: Yes
- Cooling Type: Heat Pump
- Heating Type: Forced Air, Heat Pump
- Heating Fuel: Electricity, Gas
Utilities
- Sewer: Public Sewer
- Water: Public Water
Structural Information
- Property Detached: Yes
- Architectural Style: 2 Story, Contemporary
- Basement Desc.: Crawl Space
- Roof: Composition
- Windows: Vinyl Frames
- Stories/Levels: 2
- Square Feet: 2,749
- Year Built: 2019
- Property Condition: Approximately
Lot Features
- Lot Size (Acres): 0.22
- Lot Size (Sq. Ft.): 9,583
- Lot Size: 7, 000 to 9, 999 SqFt
- Lot Features: Level
Financial Considerations
- Association Fee: $315
- Assoc Fee Freq.: Annually
- Tax Amount: $9,600.76
- Tax Year: 2025
- Terms: Cash, Conventional
Disclosures and Reports
- Disclosures/Reports: Disclosure
- Property ID: 1900149
Listed by Haven Lane Realty (541) 729-2656, Leah Hyland (541) 729-2656
Sold by Hybrid Real Estate (541) 343-0322, Haibin Hayden
Get Pre-Approved Today
Schools
Schools serving 1582 Deschutes Ave
School District:Eugene School District 4j
| Name | Grades | Distance |
|---|---|---|
Gilham Elementary School 3307 Honeywood Street, Eugene, OR 97408 | K-5 | 0.9 mi |
Cal Young Middle School 2555 Gilham Rd, Eugene, OR 97401 | 6-8 | 1.3 mi |
Sheldon High School 2455 Willakenzie Road, Eugene, OR 97401 | 9-12 | 1.9 mi |
Disclaimer:
School attendance boundaries provided by ATTOM Data Solutions and are for reference only. Contact the school directly to verify enrollment eligibility.
Price & Sales History for 1582 Deschutes Ave
Date
Details
Price
Change
Source
8/18/2026
Sold
$1,045,000
-2.79%
MLS
7/09/2026
Listed
$1,075,000
—
MLS
Disclaimer: Historical sales information is derived from public records provided by the county offices. Information is not guaranteed and should be independently verified.
1582 Deschutes Ave, Eugene, OR 97408 (MLS# 685145883) is a Single Family property that was sold at $1,045,000 on August 18, 2026. Want to learn more about 1582 Deschutes Ave? Do you have questions about finding other Single Family real estate for sale in Eugene? You can browse all Eugene real estate or contact a Coldwell Banker agent to request more information.