This is a carousel with tiles that activate property listing cards. Use the previous and next buttons to navigate.
1/1
$405,000
This is a carousel with tiles that activate property listing cards. Use the previous and next buttons to navigate.
1/1
Property Description
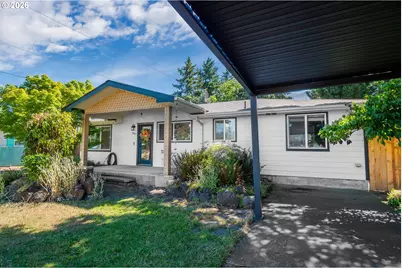
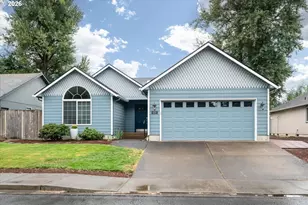
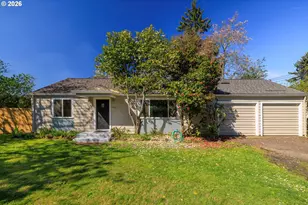
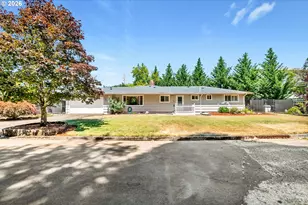
Some homes simply have a warmth that's difficult to recreate, and this River Road home is one of them. Built in the 1950s, it blends timeless character with thoughtful updates that make everyday living comfortable. Original hardwood floors add warmth throughout much of the home, while the remodeled kitchen opens to the living room, creating a natural gathering space for meals, conversation, and everyday life.The layout offers privacy that's uncommon for a home of this size. Two bedrooms and the main bathroom are tucked beyond the living room, while the primary suite sits on the opposite side of the home. Created from the former garage, the spacious primary retreat features a beautifully remodeled ensuite that's easily one of the home's standout spaces, with a bright, modern design and quality finishes that stand out the moment you step inside. A nearby laundry room adds convenience, while efficient ductless heating and cooling provide year-round comfort. A roof replaced just two years ago adds another layer of confidence, letting you focus more on enjoying the home and less on future maintenance.Outside, mature landscaping reflects years of pride in ownership, and a powered backyard shed offers flexibility as a workshop, hobby space, or extra storage.Emerald Park is just minutes away, offering walking paths, open green space, playgrounds, and picnic areas, while the nearby recreation center provides a pool, fitness facilities, and year-round programs. With quick access to the NW Expressway, getting across town is simple whether you're commuting or heading out for the weekend.With timeless character, meaningful updates, and one of River Road's most convenient locations, this is a home that's ready to be enjoyed for years to come.
Full Property Details
Full Property Details for 1807 Milo Way
General
- Sold For: $405,000
- Taxes: $2,822 (2025)
- Status: Sold
- Type: Single Family
- Source: RWMLS
- MLS ID: 502531382
- Added to Site: 49 day(s) ago
Interior
- Interior Features: Granite, Hardwood Floors, Laminate Flooring, Laundry, Wall to Wall Carpet, Wood Floors
- Appliances: Dishwasher, Free-Standing Range, Granite
Rooms
Bathrooms
- Total Bathrooms: 2
- Full Bathrooms: 2
Bedrooms
- Total Bedrooms: 3
- Primary Bedroom: 13 x 17, Main, 221 Sq. Ft.
- Bedroom 2: 12 x 12, Main, 144 Sq. Ft.
- Bedroom 3: 12 x 12, Main, 144 Sq. Ft.
Other Rooms
- Living Room: 27 x 12, Main, 324 Sq. Ft.
- Kitchen: 18 x 9, Main, 162 Sq. Ft.
- Dining Room: 8 x 9, Main, 72 Sq. Ft.
Exterior
- Exterior Features: Fenced, Garden, Patio, Tool Shed, Yard
Parking
- Parking Features: Driveway
Location
- County: Lane
- Driving Directions: Northewest Expressway to N Park Ave, Left onto Zoe, First Right onto Milo Way
School Information
- Midd School District: Kelly
- Elementary School: Howard
- Middle School: Kelly
- High School: North Eugene
Community
- Community Name: 247 - Lane Co: River Road
Heating & Cooling
- Air Conditioning: Yes
- Cooling Type: Mini Split
- Heating Type: Mini Split
- Heating Fuel: Electricity
Utilities
- Sewer: Public Sewer
- Water: Public Water
Structural Information
- Property Detached: Yes
- Architectural Style: 1 Story, Cottage
- Basement Desc.: Crawl Space
- Roof: Composition, Shingle
- Stories/Levels: 1
- Square Feet: 1,440
- Year Built: 1954
- Property Condition: Updated/Remodeled
Lot Features
- Lot Size (Acres): 0.15
- Lot Size (Sq. Ft.): 6,534
- Lot Size: 5, 000 to 6, 999 SqFt
- Frontage: Paved
- Lot Features: Level
Financial Considerations
- Tax Amount: $2,822.55
- Tax Year: 2025
- Terms: Cash, Conventional, FHA, VA Loan
Disclosures and Reports
- Disclosures/Reports: Disclosure
- Property ID: 423762
Listed by Altura Real Estate (541) 246-8677, Mychal McGuire (541) 968-4838
Sold by Worthland Real Estate (541) 915-2933, Chuck Wetherald
Get Pre-Approved Today
Schools
Schools serving 1807 Milo Way
School District:Eugene School District 4j
| Name | Grades | Distance |
|---|---|---|
Howard Elementary School, Eugene, OR 700 Howard Avenue, Eugene, OR 97404 | K-5 | 0.6 mi |
Kelly Middle School 850 Howard Avenue, Eugene, OR 97404 | 6-8 | 1.1 mi |
North Eugene High School 200 Silver Lane, Eugene, OR 97404 | 9-12 | 1.2 mi |
Disclaimer:
School attendance boundaries provided by ATTOM Data Solutions and are for reference only. Contact the school directly to verify enrollment eligibility.
Price & Sales History for 1807 Milo Way
Date
Details
Price
Change
Source
8/13/2026
Sold
$405,000
-1.22%
MLS
7/10/2026
Listed
$410,000
—
MLS
Disclaimer: Historical sales information is derived from public records provided by the county offices. Information is not guaranteed and should be independently verified.
1807 Milo Way, Eugene, OR 97404 (MLS# 502531382) is a Single Family property that was sold at $405,000 on August 13, 2026. Want to learn more about 1807 Milo Way? Do you have questions about finding other Single Family real estate for sale in Eugene? You can browse all Eugene real estate or contact a Coldwell Banker agent to request more information.