This is a carousel with tiles that activate property listing cards. Use the previous and next buttons to navigate.
1/1
$1,040,000
This is a carousel with tiles that activate property listing cards. Use the previous and next buttons to navigate.
1/1
Property Description
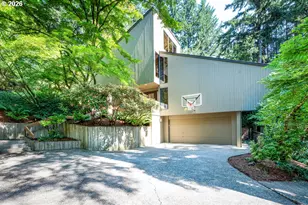
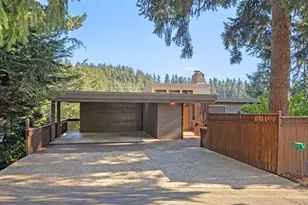
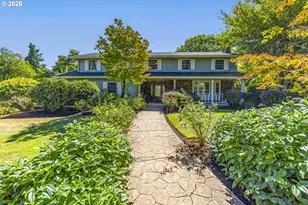
This custom home sits adjacent to Hendricks Park, with direct access from the backyard. Built by John Amundson, it shares sunrises each morning and sunsets to the west each evening. Every room enjoys great natural light and access to the decks and back patio, which features a newer freestanding hot tub. The property is an entertainer's dream, able to host over 20 people while feeling like a treehouse in the city - your own secluded sanctuary.The home features a remodeled kitchen, family room, dining room with deck access, and a large living room with a wood fireplace, all beneath cathedral ceilings, plus an upstairs sitting area with built-ins. There is extensive heated, insulated storage, a drive-through garage, a fenced yard, a new workout room, new hardwood floors, and a newer roof and HVAC system. The manicured grounds feature raised garden beds and blooming plants ranging from ferns and rhododendrons to camellias. The home is minutes from downtown and all entertainment venues.
Full Property Details
Full Property Details for 1858 Fircrest Dr
General
- Sold For: $1,040,000
- Taxes: $11,646 (2025)
- Status: Sold
- Type: Single Family
- Source: RWMLS
- MLS ID: 446685407
- Added to Site: 51 day(s) ago
Interior
- Interior Features: Dumbwaiter, Granite, Hardwood Floors, High Ceilings, High Speed Internet, Laundry, Skylight(s), Vaulted Ceiling(s), Wall to Wall Carpet, Washer/Dryer
- Fireplace: Yes
- Number of Fireplaces: 1
- Fireplace(s): Wood Burning
- Appliances: Built-in Refrigerator, Cook Island, Dishwasher, Disposal, Double Oven, Gas Appliances, Granite, Microwave, Stainless Steel Appliance(s)
Rooms
Bathrooms
- Total Bathrooms: 3
- Full Bathrooms: 3
- Upper - Full Baths: 2
Bedrooms
- Total Bedrooms: 3
- Primary Bedroom: 12 x 19, Upper, 228 Sq. Ft.
- Bedroom 2: 12 x 12, Upper, 144 Sq. Ft.
- Bedroom 3: 12 x 12, Upper, 144 Sq. Ft.
Other Rooms
- Living Room: 18 x 22, Main, 396 Sq. Ft.
- Family Room: 12 x 18, Upper, 216 Sq. Ft.
- Kitchen: 16 x 17, Main, 272 Sq. Ft.
- Dining Room: 12 x 13, Main, 156 Sq. Ft.
- Den: 14 x 20, Main
Exterior
- Exterior Features: Fenced, Free-Standing Hot Tub, Garden, Patio, Sprinkler, Yard
Parking
- Garage: Yes
- Attached garage: Yes
- Total Spaces: 2
- Parking Features: Driveway, On Street
Location
- County: Lane
- Driving Directions: Fairmount to Birch to Fircrest St. to 1858.
School Information
- Midd School District: Roosevelt
- Elementary School: Edison
- Middle School: Roosevelt
- High School: South Eugene
Community
- Community Name: 243 - Lane Co: East Eugene
Heating & Cooling
- Air Conditioning: Yes
- Cooling Type: Heat Pump
- Heating Type: Heat Pump
- Heating Fuel: Gas
Utilities
- Sewer: Public Sewer
- Water: Public Water
Structural Information
- Property Detached: Yes
- Architectural Style: Contemporary, Custom Style
- Roof: Shingle
- Windows: Double Pane Windows, Wood Frames
- Stories/Levels: 3
- Square Feet: 3,813
- Year Built: 1968
- Property Condition: Updated/Remodeled
Lot Features
- Lot Size (Acres): 0.61
- Lot Size (Sq. Ft.): 26,571
- Lot Size: 20, 000 SqFt to .99 Acres
- Frontage: Paved
- Lot Features: Sloped, Trees
Financial Considerations
- Tax Amount: $11,646.11
- Tax Year: 2025
- Terms: Cash, Conventional
Disclosures and Reports
- Disclosures/Reports: Disclosure
- Property ID: 584456
Listed by Windermere RE Lane County (541) 484-2022, David Baslaw (541) 868-4777
Sold by RE/MAX Integrity (541) 345-8100, Renee Swartz
Get Pre-Approved Today
Schools
Schools serving 1858 Fircrest Dr
School District:Eugene School District 4j
| Name | Grades | Distance |
|---|---|---|
Edison Elementary School, Eugene, OR 1328 East 22nd Avenue, Eugene, OR 97403 | K-5 | 0.9 mi |
Roosevelt Middle School 500 East 24th Avenue, Eugene, OR 97405 | 6-8 | 1.6 mi |
South Eugene High School 400 East 19th Avenue, Eugene, OR 97401 | 9-12 | 1.5 mi |
Disclaimer:
School attendance boundaries provided by ATTOM Data Solutions and are for reference only. Contact the school directly to verify enrollment eligibility.
Price & Sales History for 1858 Fircrest Dr
Date
Details
Price
Change
Source
8/04/2026
Sold
$1,040,000
4%
MLS
7/17/2026
Listed
$1,000,000
—
MLS
Disclaimer: Historical sales information is derived from public records provided by the county offices. Information is not guaranteed and should be independently verified.
1858 Fircrest Dr, Eugene, OR 97403 (MLS# 446685407) is a Single Family property that was sold at $1,040,000 on August 04, 2026. Want to learn more about 1858 Fircrest Dr? Do you have questions about finding other Single Family real estate for sale in Eugene? You can browse all Eugene real estate or contact a Coldwell Banker agent to request more information.