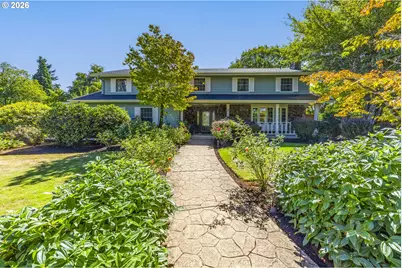
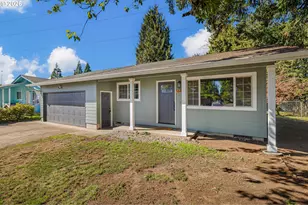
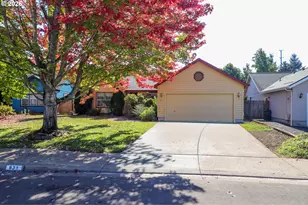
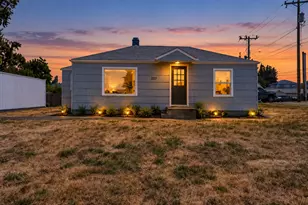
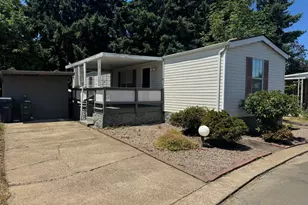
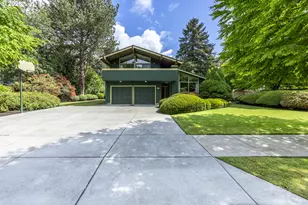
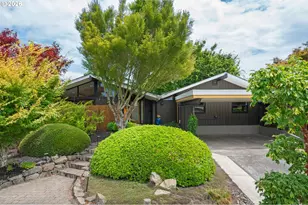
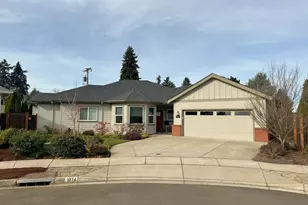
Full Property Details for 425 Stonegate St
General
- Sold For: $885,000
- Taxes: $9,505 (2025)
- Status: Sold
- Type: Single Family
- Source: RWMLS
- MLS ID: 450033636
- Added to Site: 65 day(s) ago
Interior
- Interior Features: Ceiling Fan(s), Garage Door Opener, Granite, Hardwood Floors, Laundry, Solar Tube(s), Wall to Wall Carpet
- Fireplace: Yes
- Number of Fireplaces: 2
- Fireplace(s): Gas, Wood Burning
- Appliances: Built-in Refrigerator, Dishwasher, Disposal, Free-Standing Gas Range, Granite, Island, Pantry
Rooms
- Total Bathrooms: 4
- Full Bathrooms: 3
- Partial Bathrooms: 1
- Upper - Full Baths: 3
- Total Bedrooms: 5
- Primary Bedroom: 17 x 16, Upper, 272 Sq. Ft.
- Bedroom 2: 11 x 11, Upper, 121 Sq. Ft.
- Bedroom 3: 11 x 10, Upper, 110 Sq. Ft.
- Bedroom 4: 11 x 10, Upper, 110 Sq. Ft.
- Bedroom 5: 9 x 11, Upper, 99 Sq. Ft.
- Living Room: 14 x 19, Main, 266 Sq. Ft.
- Family Room: 17 x 12, Main, 204 Sq. Ft.
- Kitchen: 16 x 12, Main, 192 Sq. Ft.
- Dining Room: 12 x 16, Main, 192 Sq. Ft.
Exterior
- Exterior Features: Deck, Fenced, Free-Standing Hot Tub, Garden, Porch, Sprinkler, Tool Shed, Yard
Parking
- Garage: Yes
- Attached garage: Yes
- Total Spaces: 2
- Parking Features: Driveway, On Street
Location
- County: Lane
- Driving Directions: MLK to Chevy Chase left on Regent, right on Stonegate Street
School Information
- Midd School District: Monroe
- Elementary School: Bertha Holt
- Middle School: Monroe
- High School: Sheldon
Community
- Community Name: 242 - Lane Co: Ferry Street Bridge
Heating & Cooling
- Air Conditioning: Yes
- Cooling Type: Heat Pump
- Heating Type: Forced Air
- Heating Fuel: Gas
Utilities
- Sewer: Public Sewer
- Water: Public Water
Structural Information
- Property Detached: Yes
- Architectural Style: 2 Story, Traditional
- Basement Desc.: Crawl Space
- Roof: Composition
- Windows: Vinyl Frames
- Stories/Levels: 2
- Square Feet: 3,124
- Year Built: 1975
- Property Condition: Resale
Lot Features
- Lot Size (Acres): 0.33
- Lot Size (Sq. Ft.): 14,374
- Lot Size: 10, 000 to 14, 999 SqFt
- Frontage: Paved
- Lot Features: Corner Lot, Level
Financial Considerations
- Tax Amount: $9,505.46
- Tax Year: 2025
- Terms: Cash, Conventional
Disclosures and Reports
- Disclosures/Reports: Disclosure
- Property ID: 290062
Listed by Triple Oaks Realty LLC (541) 636-3666, Stacy Haugen (541) 915-3888 and Triple Oaks Realty LLC (541) 636-3666, Jon Burke (541) 968-0423
Sold by Bennett & Dean Real Estate (541) 343-0648, Katherine Dean