No photo available
$729,000 Just Listed
No photo available
Property Description
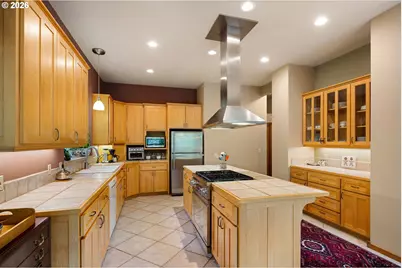
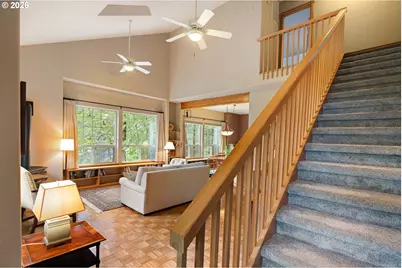
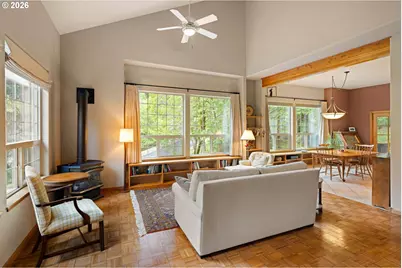
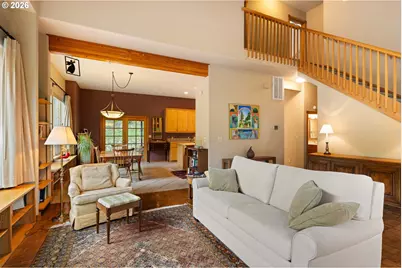
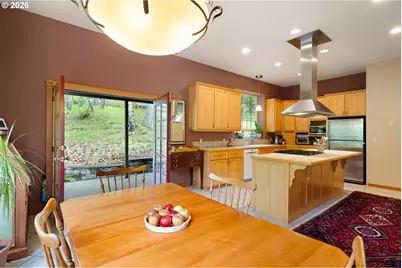
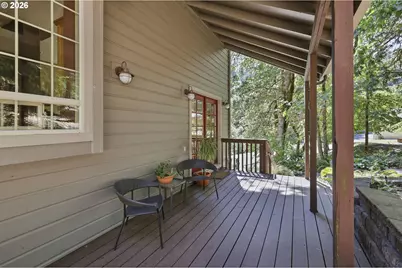
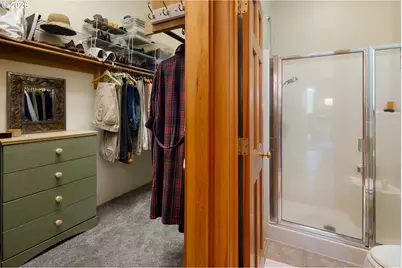
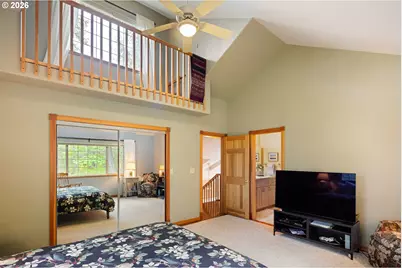
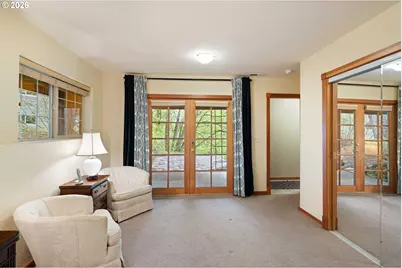
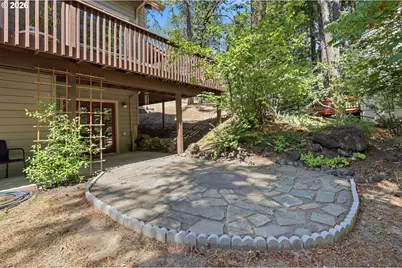
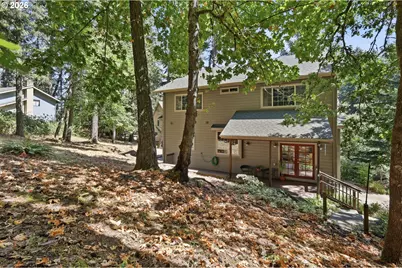
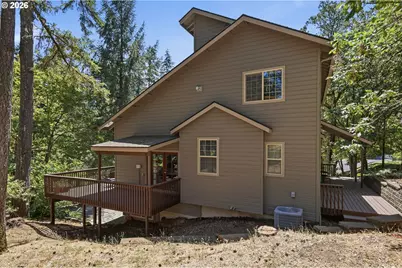
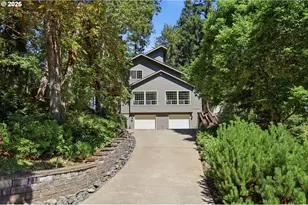
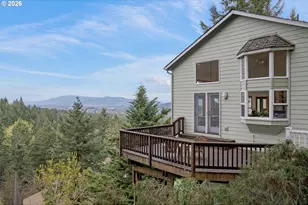
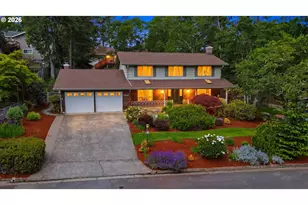
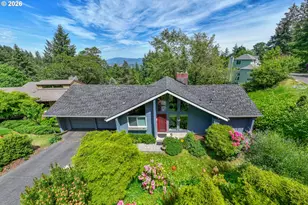
Fresh on the market with a new price, this beautifully crafted luxury Craftsman estate offers a serene and private 0.37-acre setting in highly coveted Rockridge. Surrounded by natural beauty yet just minutes from top-rated schools, scenic parks, & hiking trails, this exceptional property also enjoys convenient access to Safeway, Market of Choice, local dining, and the YMCA for recreation & community connection. Rich cedar doors & trim bring warmth and authenticity, complemented by a harmonious blend of wood, tile, and carpet flooring, along with extensive custom built-ins and bookcases throughout. Broan Central Vac for your convenience. The great room with gas stove flows effortlessly into the dining area, where French doors open to a covered patio-creating a seamless indoor-outdoor living experience. The kitchen showcases elegant maple cabinetry with pull out drawers, a central island, stainless steel appliances, gas range with statement ceiling-mounted hood, pantry, and a stylish beverage station-perfect for entertaining. The well-considered floor plan offers ideal separation of space, featuring a luxurious main-level primary suite with vaulted ceilings, spa-in- spired bath with dual sinks, jetted soaking tub, walk-in shower, and walk-in closet. French doors lead to a private covered deck, ideal for enjoying peaceful mornings immersed in nature. Upstairs, two bedrooms share a bath and each have their own LADDER TO A PRIVATE LOFT, while the lower level provides a versatile bedroom with bath and exterior access-ideal for guests or multi-generational living. Outdoor living is elevated with a generous wraparound deck, covered entertaining spaces, Rainbird Sprinkler System and a tranquil, tree-lined backdrop that enhances the home's sense of privacy and retreat.
Full Property Details
Full Property Details for 217 Rockridge Loop
General
- Price: $729,000
- HOA FEE: $32/month
- HOA FEE FREQ.: Annually
- Taxes: $9,719 (2025)
- Status: Active
- Type: Single Family
- Source: RWMLS
- MLS ID: 172732405
- Updated: 8/21/2026
- Added to Site: 2 day(s) ago
Interior
- Interior Features: Ceiling Fan(s), Central Vacuum, Hardwood Floors, High Ceilings, Jetted Tub, Laundry, Marble, Skylight(s), Tile Floor, Wall to Wall Carpet, Wood Floors
- Fireplace: Yes
- Number of Fireplaces: 1
- Fireplace(s): Gas, Stove
- Appliances: Built-in Oven, Built-in Range, Dishwasher, Disposal, Gas Appliances, Island, Pantry, Range Hood, Stainless Steel Appliance(s), Tile
Rooms
Bathrooms
- Total Bathrooms: 4
- Full Bathrooms: 3
- Partial Bathrooms: 1
- Upper - Full Baths: 1
- Main - Full Baths: 1
- Lower - Full Baths: 1
Bedrooms
- Total Bedrooms: 4
- Primary Bedroom: 15 x 13, Main, 195 Sq. Ft.
- Bedroom 2: 16 x 13, Upper, 208 Sq. Ft.
- Bedroom 3: 16 x 13, Upper, 208 Sq. Ft.
- Bedroom 4: 11 x 13, Lower, 143 Sq. Ft.
Other Rooms
- Living Room: 18 x 19, Main, 342 Sq. Ft.
- Kitchen: 17 x 11, Main, 187 Sq. Ft.
- Dining Room: 11 x 15, Main, 165 Sq. Ft.
Exterior
- Exterior Features: Covered Deck, Covered Patio, Dog Run, Garden, Porch, Sprinkler, Yard
Parking
- Garage: Yes
- Total Spaces: 2
- Parking Features: Driveway
Location
- County: Lane
- Driving Directions: South on Willamette, Right on Rockridge, Left after Gate, about 1/2 way around loop
School Information
- Elementary School: Edgewood
- Middle School: Spencer Butte
- High School: South Eugene
Community
- Community Name: 244 - Lane Co: Southwest Eugene
- Association: Yes
Heating & Cooling
- Central air: Yes
- Air Conditioning: Yes
- Cooling Type: Central Air
- Heating Type: Forced Air
- Heating Fuel: Electricity, Gas
Utilities
- Sewer: Public Sewer
- Water: Public Water
Structural Information
- Property Detached: Yes
- Architectural Style: Craftsman, Tri Level
- Basement Desc.: Daylight
- Roof: Composition
- Stories/Levels: 3
- Square Feet: 2,471
- Year Built: 1997
- Property Condition: Resale
Lot Features
- Lot Size (Acres): 0.37
- Lot Size (Sq. Ft.): 16,117
- Lot Size: 15, 000 to 19, 999 SqFt
- Frontage: Paved
- Lot Features: Gated, Level, Private, Trees
Financial Considerations
- Association Fee: $385
- Assoc Fee Freq.: Annually
- Tax Amount: $9,719.84
- Tax Year: 2025
- Terms: Cash, Conventional, VA Loan
Disclosures and Reports
- Legal Description: 18-03-18-24-11800
- Disclosures/Reports: Disclosure
- Property ID: 1513017
Listed by Keller Williams The Cooley Real Estate Group (541) 359-1999, Steven G Duncan (541) 799-4749 and Keller Williams The Cooley Real Estate Group (541) 431-6480, Joshua Cooley (541) 799-4749
Get Pre-Approved Today
Get a Great Insurance Rate
Price & Sales History for 217 Rockridge Loop
Date
Details
Price
Change
Source
8/20/2026
Listed
$729,000
115.36%
MLS
9/19/2012
Sold
$338,500
—
Public Record
Disclaimer: Historical sales information is derived from public records provided by the county offices. Information is not guaranteed and should be independently verified.
Tax History
Tax History for 217 Rockridge Loop
Year
Property Taxes
Change
Tax Assessment
Change
2025
$9,720
1%
$498,868
3%
2024
$9,599
3%
$484,338
3%
2023
$9,354
12%
$470,232
6%
2021
$8,335
-7%
$443,239
-3%
2022
$8,992
8%
$456,536
6%
2021
$8,335
6%
$430,330
3%
2019
$7,833
9%
$417,797
3%
2018
$7,215
6%
$405,629
3%
2017
$6,781
4%
$393,815
3%
2016
$6,518
3%
$382,345
3%
2015
$6,342
2%
$371,209
3%
2014
$6,247
2%
$360,397
1%
2013
$6,103
—
$356,108
—
Disclaimer: Historical tax information is derived from public records provided by the county offices. Information is not guaranteed and should be independently verified.
Estimate the Cost
Estimate the Cost for 217 Rockridge Loop
217 Rockridge Loop, Eugene, OR 97405 (MLS# 172732405) is a Single Family property with 4 bedrooms, 3 full bathrooms and 1 partial bathroom. 217 Rockridge Loop is currently listed for $729,000 and was received on August 20, 2026. Want to learn more about 217 Rockridge Loop? Do you have questions about finding other Single Family real estate for sale in Eugene? You can browse all Eugene real estate or contact a Coldwell Banker agent to request more information.