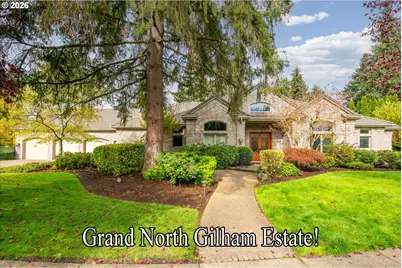
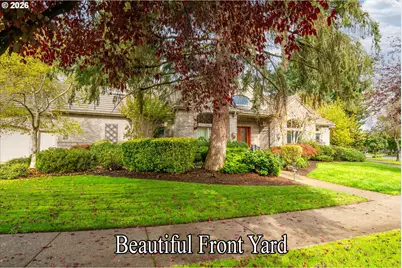
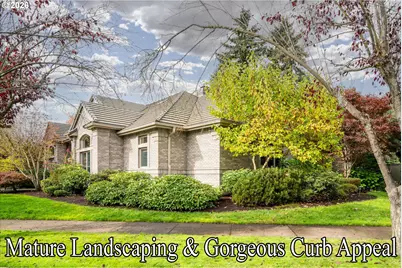
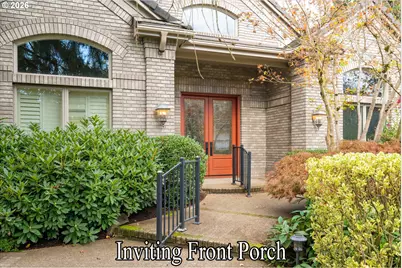
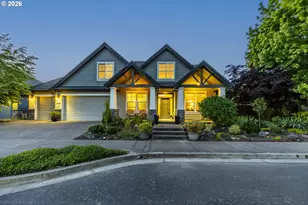
Full Property Details for 2259 Devon Ave
General
- Price: $999,000
- Taxes: $15,108 (2025)
- Status: Active
- Type: Single Family
- Source: RWMLS
- MLS ID: 654628455
- Updated: 10/12/2026
- Added to Site: 1 day(s) ago
Interior
- Interior Features: Garage Door Opener, Granite, Hardwood Floors, High Ceilings, Jetted Tub, Laundry, Plumbed For Central Vacuum, Skylight(s), Soaking Tub, Tile Floor, Vaulted Ceiling(s), Wall to Wall Carpet
- Fireplace: Yes
- Number of Fireplaces: 1
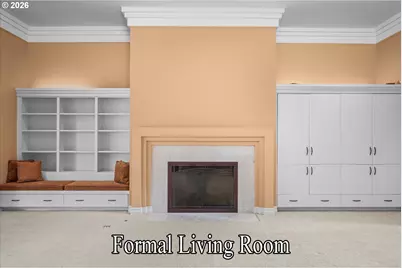
- Fireplace(s): Gas, Wood Burning
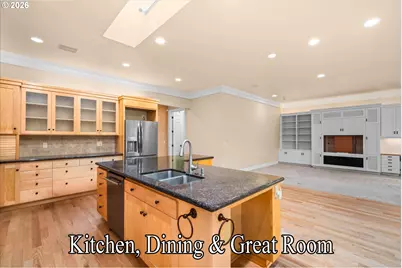
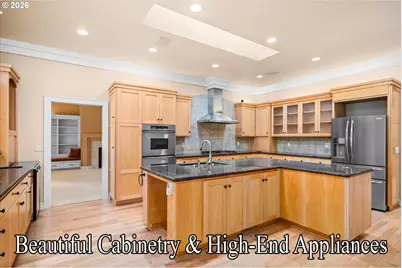
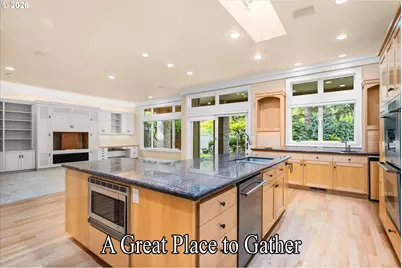
- Appliances: Appliance Garage, Built-in Oven, Built-in Refrigerator, Convection Oven, Cook Island, Cooktop, Dishwasher, Disposal, Double Oven, Free-Standing Refrigerator, Gas Appliances, Granite, Island, Microwave, Pantry, Plumbed For Ice Maker, Stainless Steel Appliance(s)
Rooms
- Total Bathrooms: 4
- Full Bathrooms: 3
- Partial Bathrooms: 1
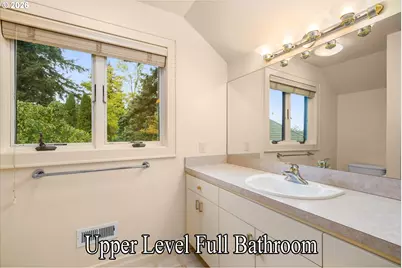
- Upper - Full Baths: 1
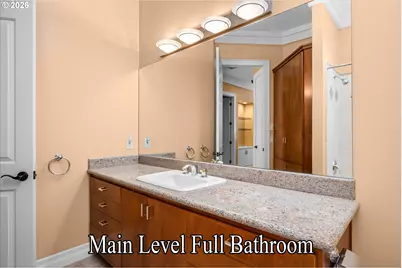
- Main - Full Baths: 2
- Total Bedrooms: 4
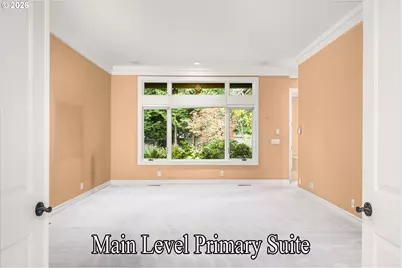
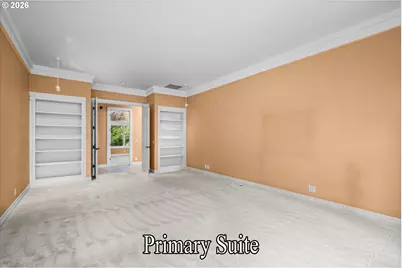
- Primary Bedroom: 14 x 19, Main, 266 Sq. Ft.
- Bedroom 2: 12 x 15, Main, 180 Sq. Ft.
- Bedroom 3: 12 x 15, Main, 180 Sq. Ft.
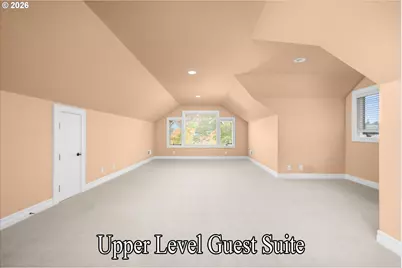
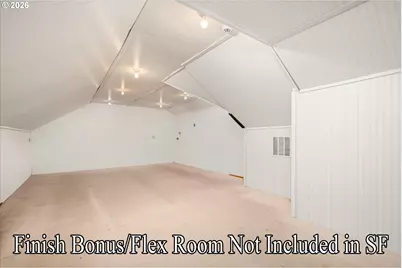
- Bedroom 4: 14 x 29, Upper, 406 Sq. Ft.
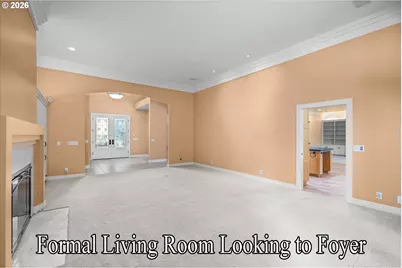
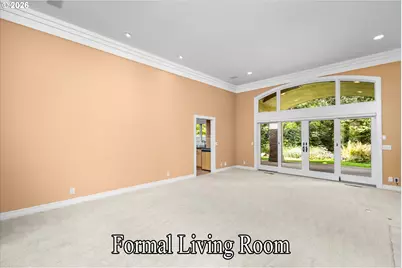
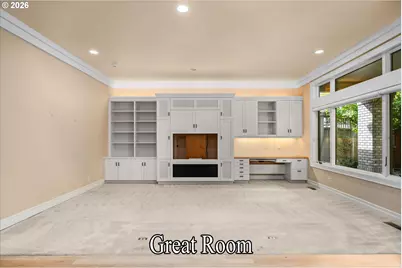
- Living Room: 19 x 24, Main, 456 Sq. Ft.
- Kitchen: 20 x 22, Main, 440 Sq. Ft.
- Dining Room: 12 x 15, Main, 180 Sq. Ft.
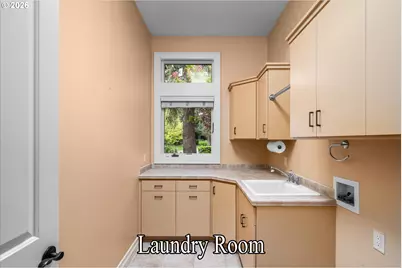
- Laundry: Main
- Mud Room: Main
Exterior
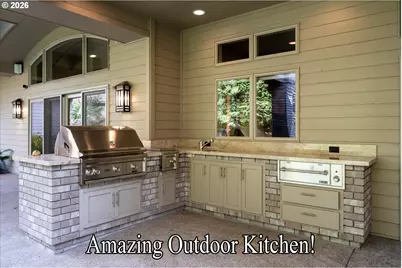
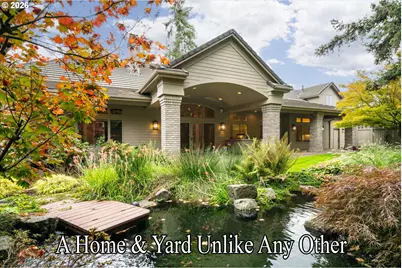
- Exterior Features: Built-in Barbecue, Fenced, Free-Standing Hot Tub, Gazebo, Outbuilding, Patio, Porch, Raised Beds, RV Hookup, RV Parking, RV/Boat Storage, Sprinkler, Tool Shed, Water Feature, Yard
Parking
- Garage: Yes
- Attached garage: Yes
- Total Spaces: 3
- Parking Features: Driveway, RV Access/Parking
Location
- County: Lane
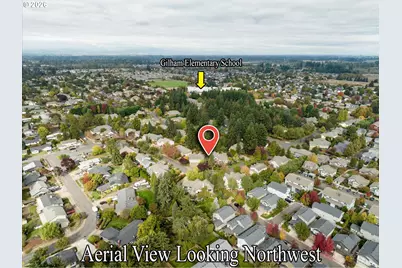
- Subdivision: Park View Estates
- Driving Directions: Gilham Rd to Parkview stay left turns into Lakeview Dr. right on Devon
School Information
- Elementary School: Gilham
- Middle School: Cal Young
- High School: Sheldon
Community
- Community Name: 241 - Lane Co: North Gilham
- Association: Yes
Heating & Cooling
- Central air: Yes
- Air Conditioning: Yes
- Cooling Type: Central Air
- Heating Type: Forced Air
- Heating Fuel: Gas
Utilities
- Sewer: Public Sewer
- Water: Public Water
Structural Information
- Property Detached: Yes
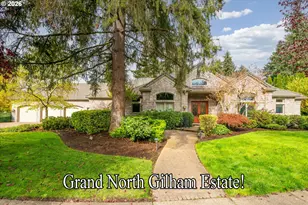
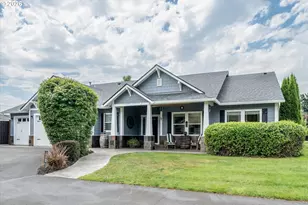
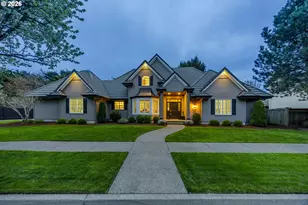
- Architectural Style: 2 Story, Custom Style
- Basement Desc.: Crawl Space
- Roof: Tile
- Stories/Levels: 2
- Square Feet: 4,905
- Year Built: 2000
- Property Condition: Resale
Lot Features
- Lot Size (Acres): 0.4
- Lot Size (Sq. Ft.): 17,424
- Lot Size: 15, 000 to 19, 999 SqFt
- Frontage: Concrete, Paved
- Lot Features: Level, Private
Financial Considerations
- Tax Amount: $15,108.67
- Tax Year: 2025
- Terms: Cash, Conventional
Disclosures and Reports
- Legal Description: 17-03-17-11-02500
- Disclosures/Reports: Disclosure
- Property ID: 1655164
Listed by Keller Williams Realty Eugene and Springfield (541) 431-6480, Rebekah Marsh (541) 513-9039