This is a carousel with tiles that activate property listing cards. Use the previous and next buttons to navigate.
1/1
$618,000
This is a carousel with tiles that activate property listing cards. Use the previous and next buttons to navigate.
1/1
Property Description
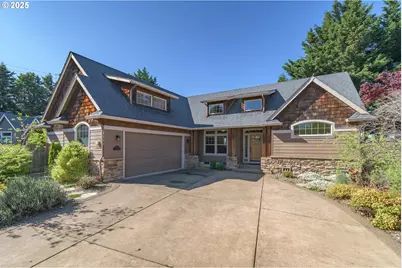
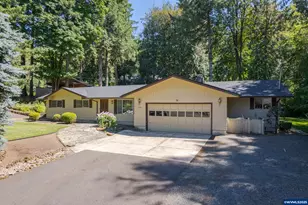
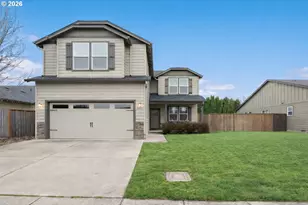
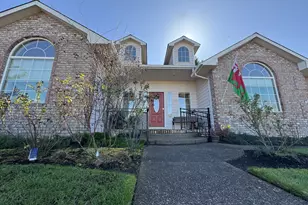
Located in the Glenn Haven neighborhood in Santa Clara, this quality-built newer home features a spacious and functional floor plan with thoughtful finishes throughout. The main living area offers rich hardwood floors and a vaulted great room anchored with a gas fireplace, creating a warm and inviting atmosphere. The oversized kitchen is designed for convenience, with ample counter space, cherry cabinetry, generous storage, and gas cooking. A dedicated dining room and separate eat-in area provide flexibility for both everyday living and larger gatherings. The primary suite is proportioned to feel substantial without excess featuring a well-appointed bathroom with double sinks, a jetted tub, and a spacious walk-in closet. Upstairs, a versatile bonus room provides added flexibility, perfect as a guest bedroom, home office, or hobby space, complete with its own half bathroom. The backyard is private and fully fenced, featuring a covered patio that offers a comfortable outdoor space for year round use. The front landscaping was recently redesigned for a clean, low maintenance presentation that enhances curb appeal without added upkeep. Perfectly located for an easy commute to downtown Eugene or wherever else you need to be, this home accentuates easy living.
Full Property Details
Full Property Details for 2610 Crowther Dr
General
- Sold For: $618,000
- HOA FEE: $13/month
- HOA FEE FREQ.: Annually
- Taxes: $6,349 (2025)
- Status: Sold
- Type: Single Family
- Source: RWMLS
- MLS ID: 676931451
- Added to Site: 172 day(s) ago
Interior
- Interior Features: Ceiling Fan(s), Central Vacuum, Garage Door Opener, Granite, Hardwood Floors, Jetted Tub, Laundry, Vaulted Ceiling(s)
- Fireplace: Yes
- Number of Fireplaces: 1
- Fireplace(s): Gas
- Appliances: Dishwasher, Free-Standing Gas Range, Granite, Microwave, Pantry, Stainless Steel Appliance(s)
Rooms
Bathrooms
- Total Bathrooms: 3
- Full Bathrooms: 2
- Partial Bathrooms: 1
Bedrooms
- Total Bedrooms: 4
- Primary Bedroom: 17 x 14, Main, 238 Sq. Ft.
- Bedroom 2: 14 x 11, Main, 154 Sq. Ft.
- Bedroom 3: 12 x 11, Main, 132 Sq. Ft.
- Bedroom 4: 15 x 15, Upper, 225 Sq. Ft.
Other Rooms
- Living Room: 18 x 20, Main, 360 Sq. Ft.
- Kitchen: 19 x 11, Main, 209 Sq. Ft.
- Dining Room: 11 x 10, Main, 110 Sq. Ft.
- Laundry: 10 x 8, Main
Additional Information
- Shared Amenities: Commons
Exterior
- Exterior Features: Fenced, Patio, Sprinkler, Yard
Parking
- Garage: Yes
- Attached garage: Yes
- Total Spaces: 2
- Parking Features: Driveway
Location
- County: Lane
- Driving Directions: Irving to Crowther
School Information
- Midd School District: Shasta
- Elementary School: Irving
- Middle School: Shasta
- High School: Willamette
Community
- Community Name: 248 - Lane Co: Santa Clara
- Association: Yes
Heating & Cooling
- Central air: Yes
- Air Conditioning: Yes
- Cooling Type: Central Air
- Heating Type: Forced Air
- Heating Fuel: Gas
Utilities
- Sewer: Public Sewer
- Water: Public Water
Structural Information
- Property Detached: Yes
- Architectural Style: 2 Story, Craftsman
- Basement Desc.: Crawl Space
- Roof: Composition
- Windows: Double Pane Windows, Vinyl Frames
- Stories/Levels: 2
- Square Feet: 2,362
- Year Built: 2006
- Property Condition: Approximately
Lot Features
- Lot Size (Acres): 0.18
- Lot Size (Sq. Ft.): 7,840
- Lot Size: 7, 000 to 9, 999 SqFt
- Frontage: Concrete
Financial Considerations
- Association Fee: $156
- Assoc Fee Freq.: Annually
- Tax Amount: $6,349.49
- Tax Year: 2025
- Terms: Cash, Conventional, VA Loan
Disclosures and Reports
- Disclosures/Reports: Disclosure
- Property ID: 1744976
Listed by Triple Oaks Realty LLC (541) 636-3666, Jon Eschrich (541) 968-2655
Sold by ICON Real Estate Group (541) 915-2080, Debora Coelho Gordon
Get Pre-Approved Today
Schools
Schools serving 2610 Crowther Dr
School District:Bethel School District 52
| Name | Grades | Distance |
|---|---|---|
Irving Elementary School 3200 Hyacinth Street, Eugene, OR 97404 | K-5 | 0.6 mi |
Shasta Middle School 4656 Barger Drive, Eugene, OR 97402 | 6-8 | 1.7 mi |
Willamette High School 1801 Echo Hollow Road, Eugene, OR 97402 | 9-12 | 1.5 mi |
Disclaimer:
School attendance boundaries provided by ATTOM Data Solutions and are for reference only. Contact the school directly to verify enrollment eligibility.
Price & Sales History for 2610 Crowther Dr
Date
Details
Price
Change
Source
8/12/2026
Sold
$618,000
-4.19%
MLS
5/26/2026
Price Reduced
$645,000
-0.77%
MLS
3/02/2026
Listed
$650,000
—
MLS
Disclaimer: Historical sales information is derived from public records provided by the county offices. Information is not guaranteed and should be independently verified.
2610 Crowther Dr, Eugene, OR 97404 (MLS# 676931451) is a Single Family property that was sold at $618,000 on August 12, 2026. Want to learn more about 2610 Crowther Dr? Do you have questions about finding other Single Family real estate for sale in Eugene? You can browse all Eugene real estate or contact a Coldwell Banker agent to request more information.