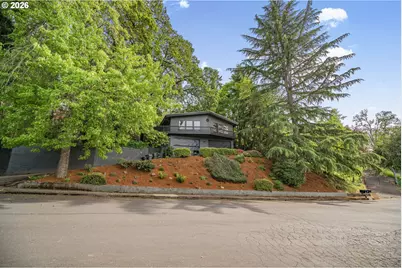
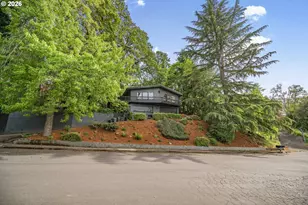
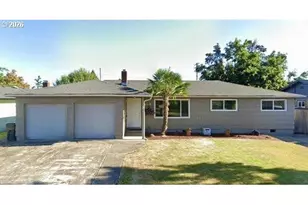
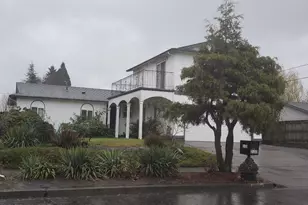
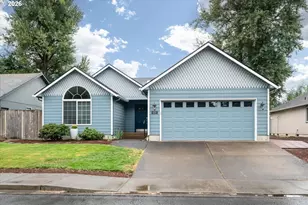
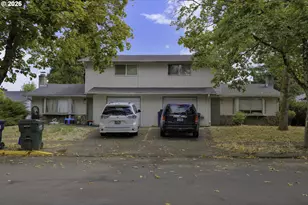
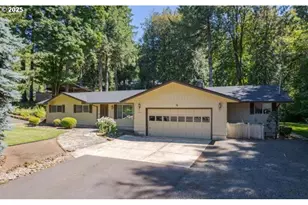
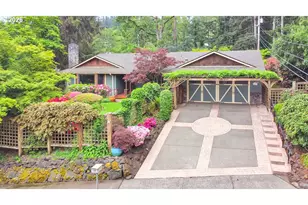
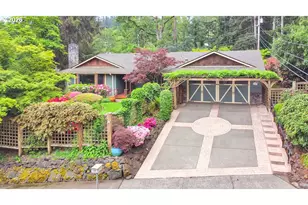
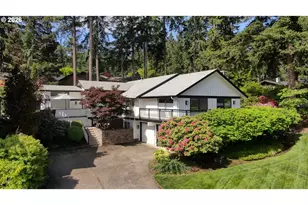
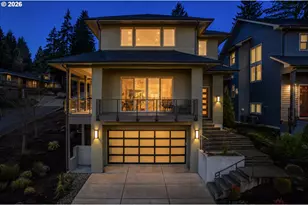
Full Property Details for 2610 Highland Oaks Dr
General
- Sold For: $799,000
- Taxes: $10,058 (2025)
- Status: Sold
- Type: Single Family
- Source: RWMLS
- MLS ID: 610142802
- Added to Site: 139 day(s) ago
Interior
- Interior Features: Hardwood Floors, High Ceilings, Laundry, Quartz, Soaking Tub, Sprinkler, Tile Floor, Vaulted Ceiling(s)
- Fireplace: Yes
- Number of Fireplaces: 2
- Fireplace(s): Gas
- Eating Areas: 72
- Appliances: Built-in Range, Convection Oven, Dishwasher, Disposal, Double Oven, Plumbed For Ice Maker, Range Hood
Rooms
- Total Bathrooms: 3
- Full Bathrooms: 3
- Total Bedrooms: 3
- Primary Bedroom: 16 x 18, Main, 288 Sq. Ft.
- Bedroom 2: 14 x 15, Main, 210 Sq. Ft.
- Bedroom 3: 12 x 15, Main, 180 Sq. Ft.
- Living Room: 26 x 18, Main, 468 Sq. Ft.
- Family Room: 26 x 18, Main, 468 Sq. Ft.
- Kitchen: 13 x 12, Main, 156 Sq. Ft.
- Dining Room: 17 x 13, Main, 221 Sq. Ft.
- Eating Area: 8 x 9, Main
- Office/Den/Study: 10 x 11, Main, 110 Sq. Ft.
Additional Information
- Security/Safety: Security Lights, Security System Owned
Exterior
- Exterior Features: Covered Deck, Covered Patio, Deck, Fenced, Free-Standing Hot Tub, Gazebo, Patio, Porch, Sprinkler, Tool Shed, Water Feature, Workshop, Yard
Parking
- Garage: Yes
- Attached garage: Yes
- Total Spaces: 2
- Parking Features: Carport, Driveway
Location
- County: Lane
- Subdivision: CHURCHILL AREA NEIGHBORS
- Driving Directions: Hawkins to Trillium then left to house (Trillium dead ends at H.O)
School Information
- Midd School District: Arts & Tech
- Elementary School: Cesar Chavez
- Middle School: Arts & Tech
- High School: Churchill
Community
- Community Name: 244 - Lane Co: Southwest Eugene
Heating & Cooling
- Air Conditioning: Yes
- Cooling Type: Heat Pump
- Heating Type: Forced Air, Heat Pump
- Heating Fuel: Electricity, Gas
Utilities
- Sewer: Public Sewer
- Water: Public Water
Structural Information
- Property Detached: Yes
- Architectural Style: Mid-Century Modern
- Basement Desc.: Storage Space
- Roof: Built-Up
- Windows: Double Pane Windows, Vinyl Frames, Wood Frames
- Stories/Levels: 2
- Square Feet: 3,587
- Year Built: 1967
- Property Condition: Resale
Lot Features
- Lot Size (Acres): 0.4
- Lot Size (Sq. Ft.): 17,424
- Lot Size: 15, 000 to 19, 999 SqFt
- Frontage: Paved
- Lot Features: Private, Public Road, Sloped, Terraced, Trees, Wooded
Financial Considerations
- Tax Amount: $10,058.34
- Tax Year: 2025
- Terms: Cash, Conventional, FHA
Disclosures and Reports
- Disclosures/Reports: Disclosure
- Property ID: 713519
Listed by Windermere RE Lane County (541) 484-2022, Mary Reilly (541) 912-4140
Sold by Real Broker (855) 450-0442, Ashley Force