This is a carousel with tiles that activate property listing cards. Use the previous and next buttons to navigate.
1/1
$1,200,000
This is a carousel with tiles that activate property listing cards. Use the previous and next buttons to navigate.
1/1
Property Description
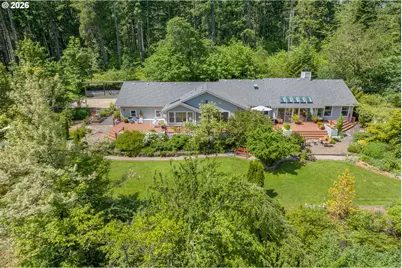
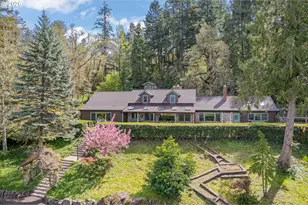
Privacy & natural serenity surround you when entering this delightfully maintained property. The light & bright, one-level custom home is set well off Fox Hollow Rd. Much thought has gone into creating a calm & functional space in this home. Welcoming you at the front door & entry is an open, vaulted ceiling living room with sunroom beyond. The updated kitchen has eating areas adjacent, with an informal table at the back & a dining room toward the front of the house. A double-galley kitchen also gives great access to the laundry room & 4-car garage with additional workshop area. The primary bedroom & bath overlook the lush, fully landscaped back yard. A second smaller ensuite bedroom on the other side of the house & 2 additional bedrooms sharing the hall bathroom afford great separation of space. Having 30 acres to explore provide seclusion and privacy. Ten acres of the property are fenced, but the 5 acres around the house are more intentional with -garden rooms- such as lawn area, ornamental garden, grape arbor, games court, rose garden, & lovely terrace. The property has been on numerous garden tours, & featured in many magazines. Included is a permitted, cedar sided round accessory building, known as The Yurt, complete with 2 bedrooms, bathroom, kitchenette, washer/dryer hook-ups, & on-demand hot water. The lovely light-filled, vaulted great room offers a wonderful multi-purpose space, with custom desk, built-in bookshelves & bench seating under the windows. Many useful amenities & upgrades are featured, such as a Generac generator with 500-gal propane tank, RV parking w/hook-ups & dump. Others include an automatic security gate, a 1500-gal septic tank, newer house roof, & 2 more owned 100-gal propane tanks, a tool shed with a newer roof, & covered wood storage. A 16-station irrigation system covers the gardens' needs. All electricity is underground. Within an easy drive to Eugene, enjoy the luxury of a peaceful, private oasis close in, but away from city life.
Full Property Details
Full Property Details for 31338 Fox Hollow Rd
General
- Sold For: $1,200,000
- Taxes: $7,980 (2025)
- Status: Sold
- Type: Single Family
- Source: RWMLS
- MLS ID: 149184006
- Added to Site: 100 day(s) ago
Interior
- Interior Features: Ceiling Fan(s), Garage Door Opener, Hardwood Floors, High Ceilings, Laundry, Quartz, Skylight(s), Slate Flooring, Vaulted Ceiling(s), Washer/Dryer
- Fireplace: Yes
- Number of Fireplaces: 1
- Fireplace(s): Wood Burning
- Appliances: Built-in Oven, Cook Island, Dishwasher, Disposal, Free-Standing Refrigerator, Gas Appliances, Plumbed For Ice Maker, Quartz, Stainless Steel Appliance(s)
Rooms
Bathrooms
- Total Bathrooms: 3
- Full Bathrooms: 3
Bedrooms
- Total Bedrooms: 4
- Primary Bedroom: 17 x 18, Main, 306 Sq. Ft.
- Bedroom 2: 11 x 12, Main, 132 Sq. Ft.
- Bedroom 3: 11 x 9, Main, 99 Sq. Ft.
- Bedroom 4: 12 x 14, Main, 168 Sq. Ft.
Other Rooms
- Living Room: 28 x 18, Main, 504 Sq. Ft.
- Kitchen: 26 x 11, Main, 286 Sq. Ft.
- Dining Room: 14 x 11, Main, 154 Sq. Ft.
- Sun Room/Solarium: 15 x 12, Main
- Laundry: 15 x 6, Main
Exterior
- Exterior Features: Guest Quarters, Outbuilding, Patio, Porch, Raised Beds, RV Hookup, RV Parking, Tool Shed, Yard
Parking
- Garage: Yes
- Attached garage: Yes
- Total Spaces: 4
- Parking Features: Driveway, RV Access/Parking
Location
- County: Lane
- Driving Directions: S on Willamette St. RT on Fox Hollow. Go past Murdock. Driveway w/gate on left opposite Woodsia Ln.
School Information
- Midd School District: Spencer Butte
- Elementary School: Edgewood
- Middle School: Spencer Butte
- High School: South Eugene
Community
- Community Name: 243 - Lane Co: East Eugene
Heating & Cooling
- Air Conditioning: Yes
- Cooling Type: Heat Pump
- Heating Type: Forced Air, Heat Pump
- Heating Fuel: Electricity, Propane
Utilities
- Sewer: Septic Tank
- Water: Well
- Well: Yes
Structural Information
- Property Detached: Yes
- Architectural Style: 1 Story, Custom Style
- Basement Desc.: Crawl Space
- Roof: Composition
- Windows: Double Pane Windows, Vinyl Frames
- Stories/Levels: 1
- Square Feet: 2,534
- Year Built: 1992
- Property Condition: Updated/Remodeled
Lot Features
- Lot Size (Acres): 30.17
- Lot Size (Sq. Ft.): 1,314,205
- Lot Size: 20 to 49.99 Acres
- Frontage: Gravel, Paved
- Lot Features: Gated, Private, Secluded, Trees, Wooded
Financial Considerations
- Tax Amount: $7,980.04
- Tax Year: 2025
- Terms: Cash, Conventional, FHA, VA Loan
Disclosures and Reports
- Disclosures/Reports: Disclosure
- Property ID: 1382454
Listed by ICON Real Estate Group (541) 915-2080, Julia Carver (541) 520-2086
Sold by Altura Real Estate (541) 246-8677, Freeman Corbin
Get Pre-Approved Today
Schools
Schools serving 31338 Fox Hollow Rd
School District:Eugene School District 4j
| Name | Grades | Distance |
|---|---|---|
Edgewood Community Elementary School 577 East 46th Avenue, Eugene, OR 97405 | K-5 | 3.3 mi |
Spencer Butte Middle School 500 East 43rd Avenue, Eugene, OR 97405 | 6-8 | 3.4 mi |
South Eugene High School 400 East 19th Avenue, Eugene, OR 97401 | 9-12 | 5.4 mi |
Disclaimer:
School attendance boundaries provided by ATTOM Data Solutions and are for reference only. Contact the school directly to verify enrollment eligibility.
Price & Sales History for 31338 Fox Hollow Rd
Date
Details
Price
Change
Source
7/16/2026
Sold
$1,200,000
4.35%
MLS
5/13/2026
Listed
$1,150,000
—
MLS
Disclaimer: Historical sales information is derived from public records provided by the county offices. Information is not guaranteed and should be independently verified.
31338 Fox Hollow Rd, Eugene, OR 97405 (MLS# 149184006) is a Single Family property that was sold at $1,200,000 on July 16, 2026. Want to learn more about 31338 Fox Hollow Rd? Do you have questions about finding other Single Family real estate for sale in Eugene? You can browse all Eugene real estate or contact a Coldwell Banker agent to request more information.