This is a carousel with tiles that activate property listing cards. Use the previous and next buttons to navigate.
1/1
$605,000
This is a carousel with tiles that activate property listing cards. Use the previous and next buttons to navigate.
1/1
Property Description
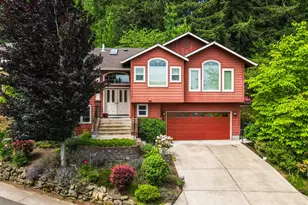
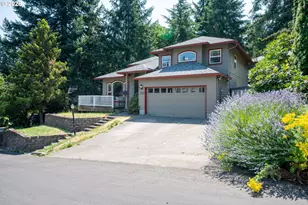
Perched in the private, view-filled SW Hills of Eugene along Timberline, this beautifully maintained 3-bedroom, 2.5-bath home was built in 2005 by Breedon Brothers and offers 2,257 square feet of thoughtfully designed living space. Major systems have already been taken care of, with a brand-new roof, brand-new HVAC system, and exterior repainted in 2025 - plus a pre-listing inspection with nearly all recommended repairs already completed, giving buyers real peace of mind. Step inside to a great-room style layout that connects the kitchen, dining, and living areas beneath soaring high ceilings. The kitchen is outfitted with stainless steel appliances, solid surface countertops, and a spacious center island, perfect for cooking and entertaining alike. French doors off the great room lead to a private back patio and yard, surrounded by low-maintenance, beautifully landscaped grounds set on a quiet, private lot with gorgeous views in every direction. The primary suite and main living spaces are located upstairs and finished with rich cherry wood flooring, while durable, easy-care bamboo flooring runs throughout the entire lower level. The primary suite is a true retreat, complete with a ceiling fan and a jetted soaking tub for unwinding after a long day. Downstairs you'll find the additional bedrooms, laundry room, and attached garage, offering a functional split layout well suited to a variety of lifestyles and households. This home runs on gas throughout, including an efficient forced-air gas furnace for heating, and is paired with central air conditioning to keep things comfortable in every season. A central vacuum system adds an extra layer of everyday convenience that's hard to find. With major updates already completed, a move-in ready condition, and a rare combination of privacy, views, and low-maintenance living, this SW Hills home is an exceptional opportunity in one of Eugene's most desirable hillside neighborhoods. Don't miss your chance to make it yours.
Full Property Details
Full Property Details for 3387 Bentley Ave
General
- Sold For: $605,000
- HOA FEE: $18/month
- HOA FEE FREQ.: Annually
- Taxes: $6,766 (2025)
- Status: Sold
- Type: Single Family
- Source: RWMLS
- MLS ID: 113871760
- Added to Site: 62 day(s) ago
Interior
- Interior Features: Ceiling Fan(s), Central Vacuum, Garage Door Opener, Hardwood Floors, High Ceilings, High Speed Internet, Jetted Tub, Laundry, Tile Floor, Vaulted Ceiling(s), Washer/Dryer, Wood Floors
- Fireplace: Yes
- Number of Fireplaces: 1
- Fireplace(s): Gas
- Appliances: Dishwasher, Disposal, Free-Standing Refrigerator, Gas Appliances, Microwave, Pantry, Solid Surface Countertop, Stainless Steel Appliance(s)
Rooms
Bathrooms
- Total Bathrooms: 3
- Full Bathrooms: 2
- Partial Bathrooms: 1
- Lower - Full Baths: 1
Bedrooms
- Total Bedrooms: 3
- Primary Bedroom: Main
- Bedroom 2: 13 x 11, Lower, 143 Sq. Ft.
- Bedroom 3: 11 x 12, Lower, 132 Sq. Ft.
Other Rooms
- Family Room: Main
- Kitchen: Main
- Dining Room: Main
- Laundry: Lower
Parking
- Garage: Yes
- Attached garage: Yes
- Total Spaces: 2
- Parking Features: Driveway
Location
- County: Lane
- Driving Directions: bentley
School Information
- Midd School District: Kennedy
- Elementary School: McCornack
- Middle School: Kennedy
- High School: Churchill
Community
- Community Name: 244 - Lane Co: Southwest Eugene
- Association: Yes
Heating & Cooling
- Central air: Yes
- Air Conditioning: Yes
- Cooling Type: Central Air
- Heating Type: Forced Air
- Heating Fuel: Gas
Utilities
- Sewer: Public Sewer
- Water: Public Water
Structural Information
- Property Detached: Yes
- Architectural Style: 2 Story, Craftsman
- Basement Desc.: Crawl Space
- Roof: Composition
- Windows: Double Pane Windows, Vinyl Frames
- Stories/Levels: 2
- Square Feet: 2,257
- Year Built: 2005
- Property Condition: Updated/Remodeled
Lot Features
- Lot Size (Acres): 0.12
- Lot Size (Sq. Ft.): 5,227
- Lot Size: 5, 000 to 6, 999 SqFt
- Frontage: Paved
Financial Considerations
- Association Fee: $220
- Assoc Fee Freq.: Annually
- Tax Amount: $6,766.74
- Tax Year: 2025
- Terms: Cash, Conventional, FHA, VA Loan
Disclosures and Reports
- Disclosures/Reports: Disclosure
- Property ID: 1257250
Listed by Tim Duncan Real Estate (541) 284-3741, Tim Duncan (541) 284-3741
Sold by ICON Real Estate Group (541) 915-2080, Jewon Jung
Get Pre-Approved Today
Schools
Schools serving 3387 Bentley Ave
School District:Eugene School District 4j
| Name | Grades | Distance |
|---|---|---|
Mccornack Elementary School 1968 Brittany Street, Eugene, OR 97405 | K-5 | 1.2 mi |
Kennedy Middle School 2200 Bailey Hill Road, Eugene, OR 97405 | 6-8 | 1 mi |
Churchill High School 1850 Bailey Hill Road, Eugene, OR 97405 | 9-12 | 1.2 mi |
Disclaimer:
School attendance boundaries provided by ATTOM Data Solutions and are for reference only. Contact the school directly to verify enrollment eligibility.
Price & Sales History for 3387 Bentley Ave
Date
Details
Price
Change
Source
9/11/2026
Sold
$605,000
0.85%
MLS
8/06/2026
Listed
$599,900
—
MLS
Disclaimer: Historical sales information is derived from public records provided by the county offices. Information is not guaranteed and should be independently verified.
3387 Bentley Ave, Eugene, OR 97405 (MLS# 113871760) is a Single Family property that was sold at $605,000 on September 11, 2026. Want to learn more about 3387 Bentley Ave? Do you have questions about finding other Single Family real estate for sale in Eugene? You can browse all Eugene real estate or contact a Coldwell Banker agent to request more information.