This is a carousel with tiles that activate property listing cards. Use the previous and next buttons to navigate.
$1,295,000
This is a carousel with tiles that activate property listing cards. Use the previous and next buttons to navigate.
Full Property Details for 3445 Summit Sky Blvd
General
- Price: $1,295,000
- Taxes: $4,167 (2025)
- Status: Active
- Type: Single Family
- Source: RWMLS
- MLS ID: 375170931
- Updated: 8/11/2026
- Added to Site: 14 day(s) ago
Interior
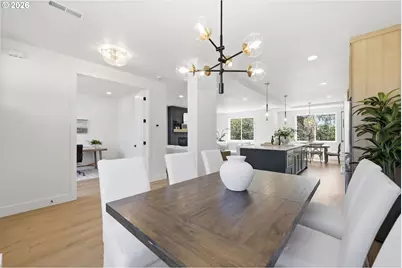
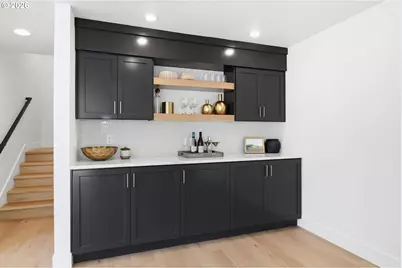
- Interior Features: 3rd Floor, Garage Door Opener, High Ceilings, Laundry, Luxury Vinyl Tile, Quartz, Separate Living Quarters/Apartment/Aux Living Unit, Wall to Wall Carpet
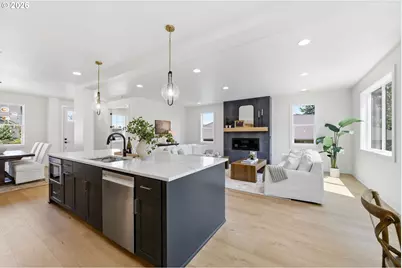
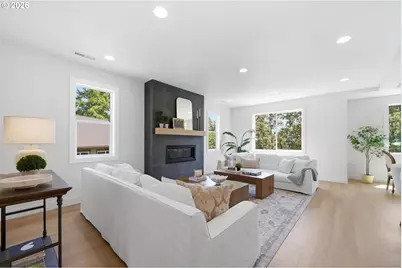
- Fireplace: Yes
- Number of Fireplaces: 1
- Fireplace(s): Gas
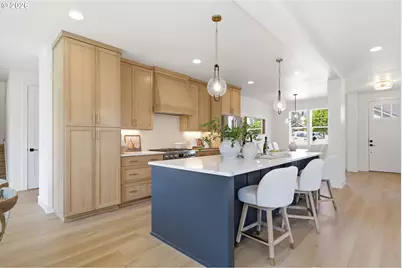
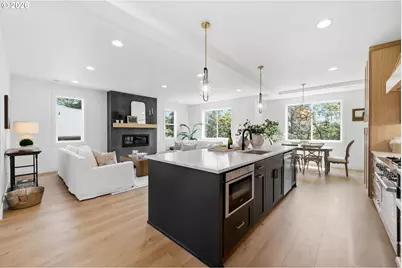
- Appliances: Convection Oven, Dishwasher, Disposal, ENERGY STAR Qualified Appliances, Free-Standing Range, Free-Standing Refrigerator, Gas Appliances, Island, Microwave, Pantry, Plumbed For Ice Maker, Quartz, Range Hood, Solid Surface Countertop, Stainless Steel Appliance(s), Tile
Rooms
Bathrooms
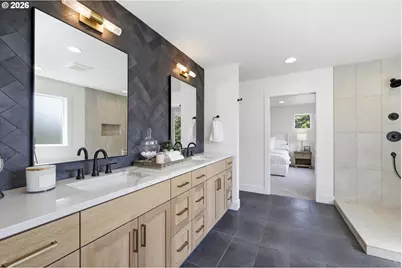
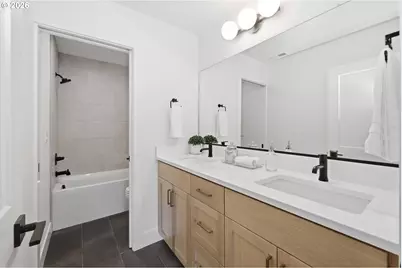
- Total Bathrooms: 4
- Full Bathrooms: 3
- Partial Bathrooms: 1
- Upper - Full Baths: 2
- Lower - Full Baths: 1
Bedrooms
- Total Bedrooms: 5
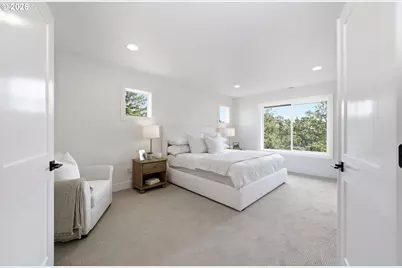
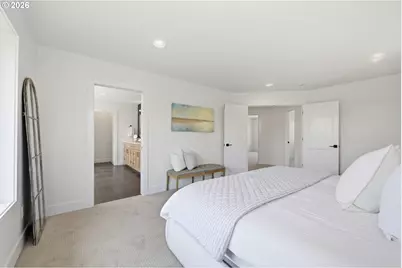
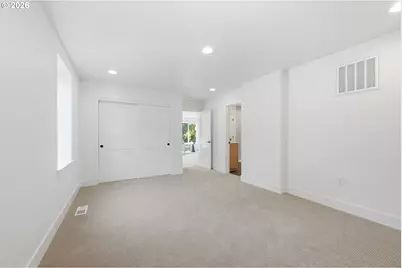
- Primary Bedroom: 12 x 18, Upper, 216 Sq. Ft.
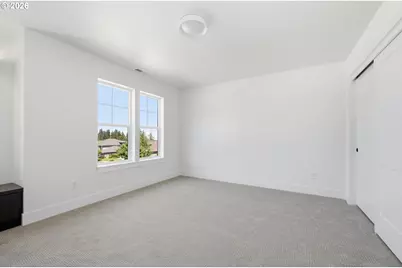
- Bedroom 2: 14 x 12, Upper, 168 Sq. Ft.
- Bedroom 3: 12 x 14, Upper, 168 Sq. Ft.
- Bedroom 4: 12 x 11, Upper, 132 Sq. Ft.
- Bedroom 5: 10 x 10, Lower, 100 Sq. Ft.
Other Rooms
- Family Room: 25 x 13, Lower, 325 Sq. Ft.
- Kitchen: Main
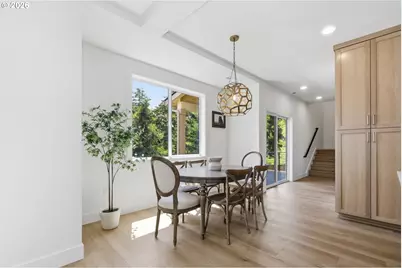
- Dining Room: 9 x 10, Main, 90 Sq. Ft.
Additional Information
- Security/Safety: Sidewalk
Exterior
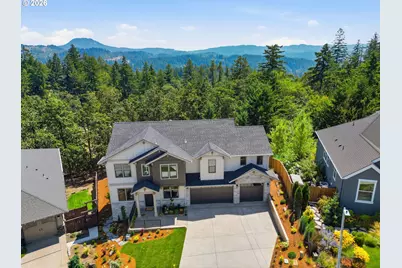
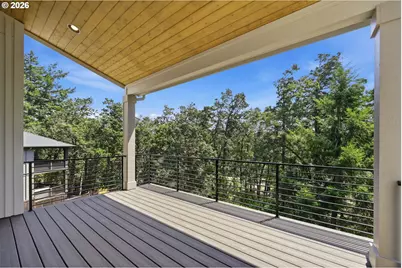
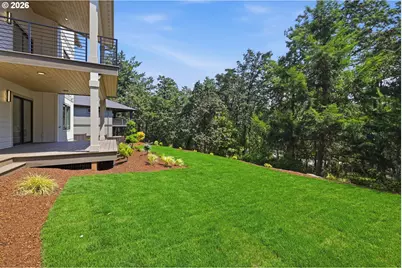
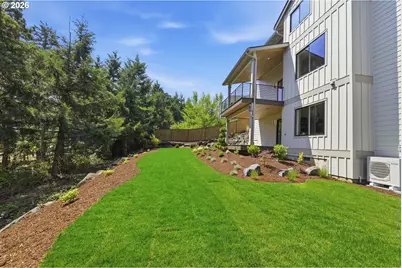
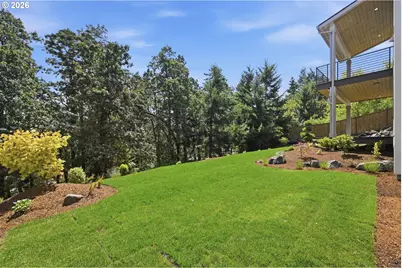
- Exterior Features: Covered Deck, Covered Patio, Deck, Porch, Sprinkler, Yard
Parking
- Garage: Yes
- Attached garage: Yes
- Total Spaces: 3
- Parking Features: Driveway, On Street
Location
- County: Lane
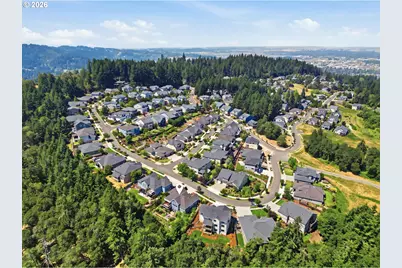
- Subdivision: Timberline Hills Phase 3
- Driving Directions: S on Warren St, R on Timberline, Straight on Summit Sky, House on L
School Information
- Elementary School: McCornack
- Middle School: Kennedy
- High School: Churchill
Community
- Community Name: 244 - Lane Co: Southwest Eugene
- Association: Yes
Heating & Cooling
- Central air: Yes
- Air Conditioning: Yes
- Cooling Type: Central Air, EnergyStar Air Conditioning
- Heating Type: ENERGY STAR Qualified Equipment, Forced Air, Forced Air - 95+%
- Heating Fuel: Gas
Utilities
- Sewer: Public Sewer
- Water: Public Water
Structural Information
- Property Detached: Yes
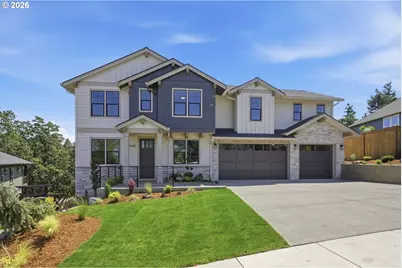
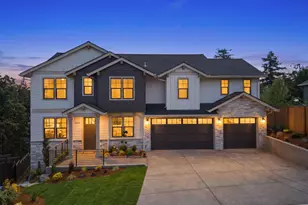
- Architectural Style: Craftsman
- Basement Desc.: Daylight, Finished, Separate Living Quarters/Apartment/Aux Living Unit
- Roof: Composition, Shingle
- Windows: Vinyl Frames
- Stories/Levels: 3
- Square Feet: 3,783
- Year Built: 2026
- Property Condition: New Construction
Lot Features
- Lot Size (Acres): 0.2
- Lot Size (Sq. Ft.): 8,712
- Lot Size: 7, 000 to 9, 999 SqFt
- Frontage: Paved
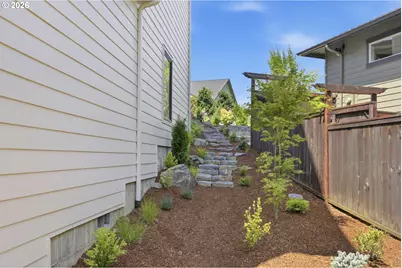
- Lot Features: Gentle Sloping, Hilly
Financial Considerations
- Assoc Fee Freq.: Monthly
- Tax Amount: $4,167.6
- Tax Year: 2025
- Terms: Cash, Conventional, FHA, VA Loan
Disclosures and Reports
- Legal Description: TIMBERLINE HILLS PHASE 3Lot 127 Map and Tax Lot #1804104105100
- Disclosures/Reports: Exempt
- Property ID: 1861507
Listed by Atlas Realty Advisors LLC (503) 939-4632, David Shevchenko (503) 730-1502
Schools serving 3445 Summit Sky Blvd
| Name | Grades | Distance |
|---|---|---|
Twin Oaks Elementary School 85916 Bailey Hill Road, Eugene, OR 97405 | K-5 | 2.1 mi |
Kennedy Middle School 2200 Bailey Hill Road, Eugene, OR 97405 | 6-8 | 1.3 mi |
Churchill High School 1850 Bailey Hill Road, Eugene, OR 97405 | 9-12 | 1.5 mi |
Price & Sales History for 3445 Summit Sky Blvd
Tax History for 3445 Summit Sky Blvd
Estimate the Cost for 3445 Summit Sky Blvd
Home Warranty : Included
3445 Summit Sky Blvd, Eugene, OR 97405 (MLS# 375170931) is a Single Family property with 5 bedrooms, 3 full bathrooms and 1 partial bathroom. 3445 Summit Sky Blvd is currently listed for $1,295,000 and was received on August 07, 2026. Want to learn more about 3445 Summit Sky Blvd? Do you have questions about finding other Single Family real estate for sale in Eugene? You can browse all Eugene real estate or contact a Coldwell Banker agent to request more information.