This is a carousel with tiles that activate property listing cards. Use the previous and next buttons to navigate.
1/1
$563,000
This is a carousel with tiles that activate property listing cards. Use the previous and next buttons to navigate.
1/1
Property Description
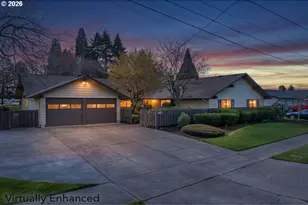
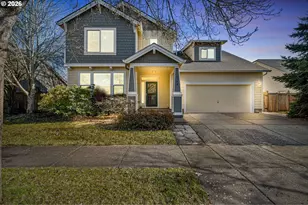
This exceptional 2,708 sq. ft. builder's own home is being offered for the very first time, having been lovingly maintained by the original family since it was built. Immaculately cared for and thoughtfully designed, the home features a mostly single-story layout that offers both comfort and functionality, with five large bedrooms (see pic 47 for room sizes) plus a dedicated office or den to accommodate modern living. The inviting courtyard entry welcomes you with a classic light post equipped with motion detection, creating a warm and secure first impression. Inside, the family room showcases striking exposed wooden beams and a beautiful stone fireplace, forming a cozy centerpiece for gatherings. A 12-foot insulated glass door opens directly to the outdoor patio, seamlessly blending indoor and outdoor living. The kitchen, dining room, and living room each feature their own 12 foot insulated glass doors that also lead to the covered patio, allowing natural light to flow throughout the home and providing easy access to outdoor entertaining spaces. The kitchen is both practical and stylish, featuring durable low-maintenance laminate cabinetry, solid surface countertops, and a built-in self-cleaning range. Quality construction is evident throughout the home, including plaster walls and Mercer Bronze double-pane window frames that enhance both durability and energy efficiency. Additional comfort features include a thermostat-controlled roof fan in the attic, designed to provide excellent ventilation and help maintain energy efficiency during warmer days. Backing directly to a private park, the property offers a rare sense of privacy and tranquility while still being close to everyday conveniences. With its generous living spaces, thoughtful design elements, and pristine condition, this one-of-a-kind home presents a rare opportunity to own a truly special property that has been carefully preserved and cherished for generations.
Full Property Details
Full Property Details for 4448 Knoop Ave
General
- Sold For: $563,000
- Taxes: $5,313 (2025)
- Status: Sold
- Type: Single Family
- Source: RWMLS
- MLS ID: 161659799
- Added to Site: 101 day(s) ago
Interior
- Interior Features: Laminate Flooring, Wall to Wall Carpet
- Fireplace: Yes
- Number of Fireplaces: 1
- Fireplace(s): Wood Burning
- Appliances: Built-in Oven, Built-in Range, Dishwasher, Disposal, Free-Standing Refrigerator
Rooms
Bathrooms
- Total Bathrooms: 3
- Full Bathrooms: 2
- Partial Bathrooms: 1
Bedrooms
- Total Bedrooms: 5
- Primary Bedroom: Main
- Bedroom 2: Main
- Bedroom 3: Main
- Bedroom 4: Main
- Bedroom 5: Upper
Other Rooms
- Living Room: Main
- Family Room: Main
- Kitchen: Main
- Dining Room: Main
Exterior
- Exterior Features: Covered Patio, Fenced, Public Road, Sprinkler, Yard
Parking
- Garage: Yes
- Attached garage: Yes
- Total Spaces: 4
- Parking Features: Driveway, On Street
Location
- County: Lane
- Driving Directions: Barger to South on Echo Hollow, Right on Knoop
School Information
- Midd School District: Cascade
- Elementary School: Malabon
- Middle School: Cascade
- High School: Willamette
Community
- Community Name: 246 - Lane Co: Danebo
Heating & Cooling
- Heating Type: Ceiling
- Heating Fuel: Electricity
Utilities
- Sewer: Public Sewer
- Water: Public Water
Structural Information
- Property Detached: Yes
- Architectural Style: 1 Story, Ranch
- Roof: Composition, Shingle
- Windows: Storm Window(s)
- Stories/Levels: 2
- Square Feet: 2,708
- Year Built: 1972
- Property Condition: Resale
Lot Features
- Lot Size (Acres): 0.25
- Lot Size (Sq. Ft.): 10,890
- Lot Size: 10, 000 to 14, 999 SqFt
- Lot Dimensions: 90' x 123'
- Frontage: Paved
- Lot Features: Level
Financial Considerations
- Tax Amount: $5,313.42
- Tax Year: 2025
- Terms: Cash, Conventional, FHA, State GI Loan, VA Loan
Disclosures and Reports
- Disclosures/Reports: Disclosure
- Property ID: 408623
Listed by ICON Real Estate Group (541) 915-2080, Olaf Junge (541) 520-7896
Sold by Hearthstone Real Estate (541) 344-5958, Isaac Judd
Get Pre-Approved Today
Schools
Schools serving 4448 Knoop Ave
School District:Bethel School District 52
| Name | Grades | Distance |
|---|---|---|
Malabon Elementary School 1380 Taney Street, Eugene, OR 97402 | K-5 | 0.6 mi |
Cascade Middle School, Eugene, OR 1525 Echo Hollow Road, Eugene, OR 97402 | 6-8 | 0.5 mi |
Willamette High School 1801 Echo Hollow Road, Eugene, OR 97402 | 9-12 | 0.7 mi |
Disclaimer:
School attendance boundaries provided by ATTOM Data Solutions and are for reference only. Contact the school directly to verify enrollment eligibility.
Price & Sales History for 4448 Knoop Ave
Date
Details
Price
Change
Source
6/08/2026
Sold
$563,000
-0.34%
MLS
3/27/2026
Listed
$564,900
—
MLS
Disclaimer: Historical sales information is derived from public records provided by the county offices. Information is not guaranteed and should be independently verified.
4448 Knoop Ave, Eugene, OR 97402 (MLS# 161659799) is a Single Family property that was sold at $563,000 on June 08, 2026. Want to learn more about 4448 Knoop Ave? Do you have questions about finding other Single Family real estate for sale in Eugene? You can browse all Eugene real estate or contact a Coldwell Banker agent to request more information.