This is a carousel with tiles that activate property listing cards. Use the previous and next buttons to navigate.
1/1
$299,900
This is a carousel with tiles that activate property listing cards. Use the previous and next buttons to navigate.
1/1
Property Description
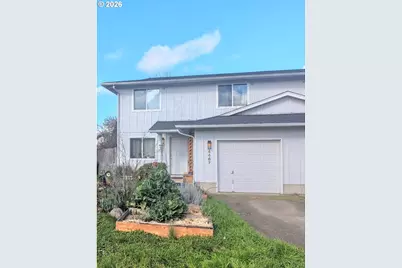
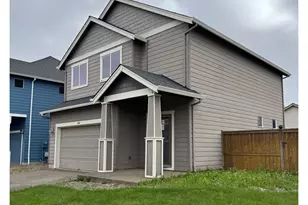
This three bedroom one and a half bath tandem home in a cul-de-sac has so many updates and low taxes, it's a must see, not just a drive-by!! Special features include hickory look luxury vinyl plank flooring throughout, even on the stairs and travertine style luxury vinyl tile in the bathrooms. Upgraded baseboards downstairs and a beam and built-in shelving feature between the living room and dining room. Low maintenance yard with raised garden boxes in front and back. Surround sound via Bluetooth connected lighting in hallway, kitchen, and upstairs bathroom. Deep closets in all the bedrooms and a walk-in closet in the upstairs hallway. Remodeled bathrooms that had lighting, mirrors, counters, sinks, plumbing, dual flush toilets, faucets, paint, and flooring redone. Newer roof, interior and exterior paint, & so much more! All three bedrooms and the full bath are upstairs with nice separation of space between the primary suite and the other two bedrooms. Downstairs the living room flows into the dining room. The dining room slips seamlessly into the kitchen with the laundry area, half bath, and garage access beyond that. Thru the slider off the dining room, you'll find a lovely metal gazebo with curtains creating a private entertaining space, dog wood and red willow trees, plus garden boxes galore all within a private fully fenced piece of birdwatching heaven. A short 3 minute walk around the block to Hanover St. will lead you to the hidden and peaceful Rainbow Lake with walking trails, seating, and scenic views. Whether you're an investor looking for a deal on a low maintenance rental property, first time buyer ready to find your own affordable home to begin earning equity in, or someone looking to downsize without HOA rules and regulations, this is the home for you! Call your favorite Realtor for a tour today!!
Full Property Details
Full Property Details for 4467 Fergus Ave
General
- Sold For: $299,900
- Taxes: $2,643 (2025)
- Status: Sold
- Type: Condo /Townhouse
- Source: RWMLS
- MLS ID: 642736983
- Added to Site: 162 day(s) ago
Interior
- Interior Features: Ceiling Fan(s), High Speed Internet, Laundry, Luxury Vinyl Plank, Luxury Vinyl Tile, Sound System, Wainscoting, Washer/Dryer
- Appliances: Dishwasher, Disposal, Free-Standing Range, Free-Standing Refrigerator, Plumbed For Ice Maker
Rooms
Bathrooms
- Total Bathrooms: 2
- Full Bathrooms: 1
- Partial Bathrooms: 1
- Upper - Full Baths: 1
Bedrooms
- Total Bedrooms: 3
- Primary Bedroom: Upper
- Bedroom 2: Upper
- Bedroom 3: Upper
Other Rooms
- Living Room: Main
- Kitchen: Main
- Dining Room: Main
- Laundry: Main
Additional Information
- Security/Safety: Security Lights
Exterior
- Exterior Features: Fenced, Garden, Gazebo, Patio, Porch, Raised Beds, Security Lights, Yard
Parking
- Garage: Yes
- Attached garage: Yes
- Total Spaces: 1
- Parking Features: Driveway
Location
- County: Lane
- Subdivision: BETHEL/DANEBO
- Driving Directions: Roosevelt to Fergus. House in cul-de-sac at the end of the street on the right side.
School Information
- Midd School District: Prairie Mtn
- Elementary School: Danebo
- Middle School: Prairie Mtn
- High School: Willamette
Community
- Community Name: 246 - Lane Co: Danebo
Heating & Cooling
- Air Conditioning: Yes
- Cooling Type: Window Unit(s)
- Heating Type: Wall Heater, Zoned
- Heating Fuel: Electricity
Utilities
- Sewer: Public Sewer
- Water: Public Water
Structural Information
- Architectural Style: 2 Story, Tandem
- Basement Desc.: Crawl Space
- Roof: Composition
- Windows: Double Pane Windows, Vinyl Frames
- Stories/Levels: 2
- Square Feet: 1,102
- Year Built: 1997
- Property Condition: Updated/Remodeled
Lot Features
- Lot Size (Acres): 0.05
- Lot Size (Sq. Ft.): 2,178
- Lot Size: 0K to 2, 999 SqFt
- Frontage: Paved
- Lot Features: Cul-de-sac, Level
Financial Considerations
- Tax Amount: $2,643.72
- Tax Year: 2025
- Terms: Cash, Conventional, FHA, VA Loan
Disclosures and Reports
- Disclosures/Reports: Disclosure
- Property ID: 1551264
Listed by Hybrid Real Estate (541) 343-0322, Liz Churchill (541) 514-3524
Sold by Hybrid Real Estate (541) 343-0322, Diane Delpino
Get Pre-Approved Today
Schools
Schools serving 4467 Fergus Ave
School District:Bethel School District 52
| Name | Grades | Distance |
|---|---|---|
Danebo Elementary School 1265 Candlelight Drive, Eugene, OR 97402 | K-5 | 0.9 mi |
Shasta Middle School 4656 Barger Drive, Eugene, OR 97402 | 6-8 | 1.3 mi |
Willamette High School 1801 Echo Hollow Road, Eugene, OR 97402 | 9-12 | 1.1 mi |
Disclaimer:
School attendance boundaries provided by ATTOM Data Solutions and are for reference only. Contact the school directly to verify enrollment eligibility.
Price & Sales History for 4467 Fergus Ave
Date
Details
Price
Change
Source
7/14/2026
Sold
$299,900
—
MLS
6/04/2026
Price Reduced
$299,900
-4.76%
MLS
4/23/2026
Price Reduced
$314,900
-3.08%
MLS
4/09/2026
Price Reduced
$324,900
-2.43%
MLS
3/12/2026
Listed
$333,000
—
MLS
Disclaimer: Historical sales information is derived from public records provided by the county offices. Information is not guaranteed and should be independently verified.
4467 Fergus Ave, Eugene, OR 97402 (MLS# 642736983) is a Condo / Townhouse property that was sold at $299,900 on July 14, 2026. Want to learn more about 4467 Fergus Ave? Do you have questions about finding other Condo / Townhouse real estate for sale in Eugene? You can browse all Eugene real estate or contact a Coldwell Banker agent to request more information.