This is a carousel with tiles that activate property listing cards. Use the previous and next buttons to navigate.
1/39
$796,000
This is a carousel with tiles that activate property listing cards. Use the previous and next buttons to navigate.
1/39
Property Description
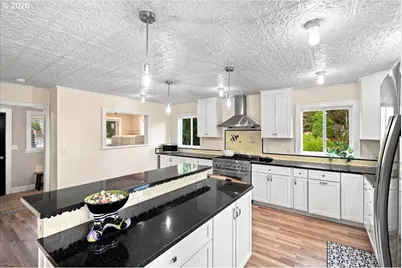
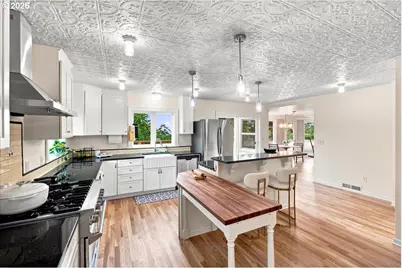
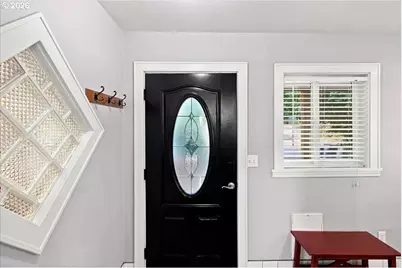
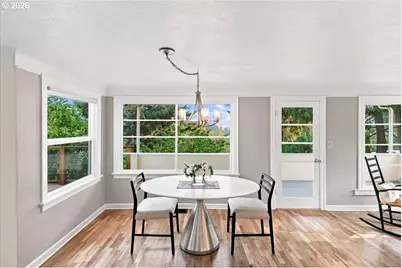
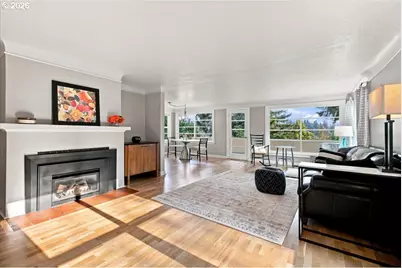
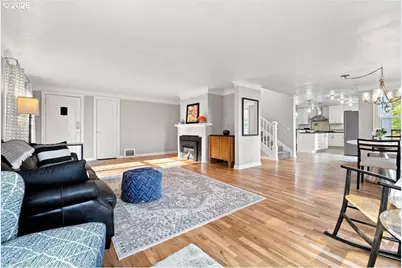
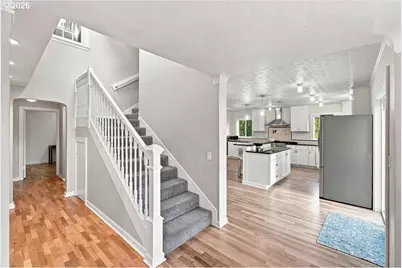
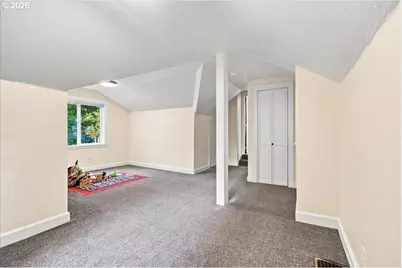
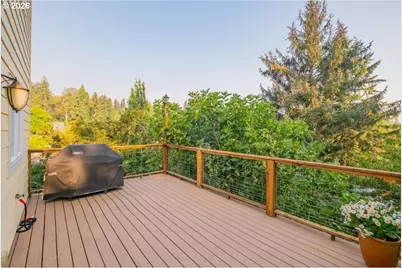
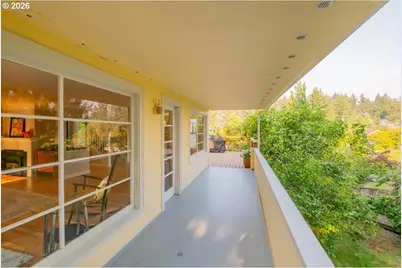
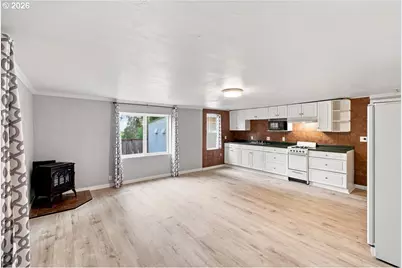
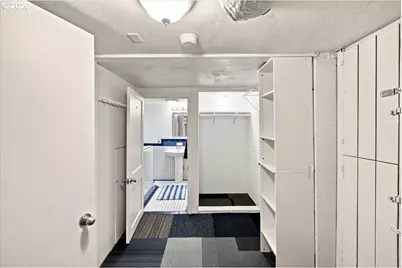
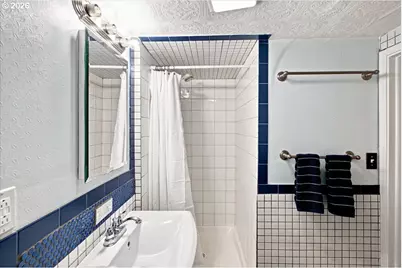
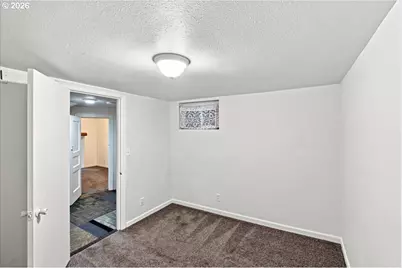
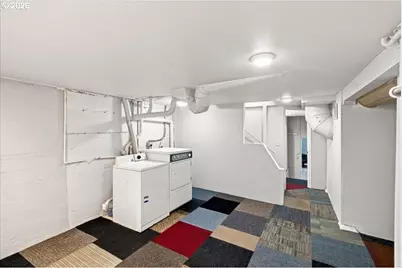
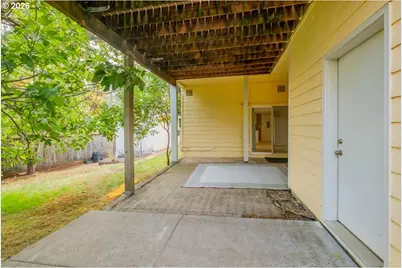
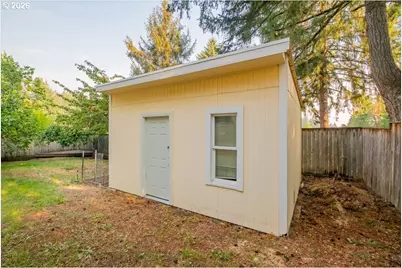
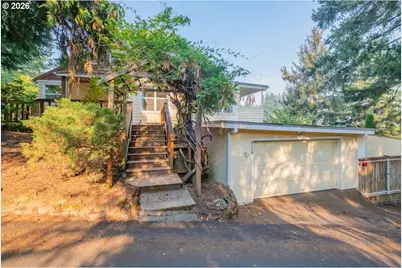
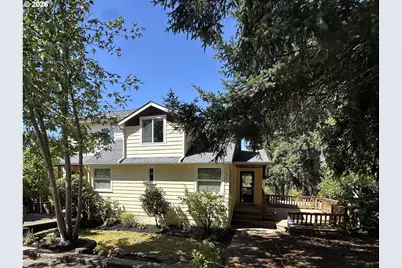
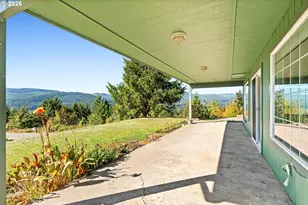
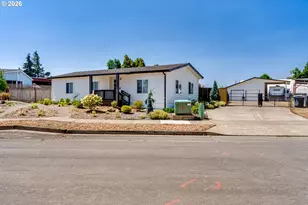
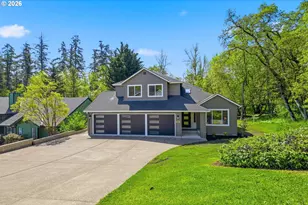
Open house Saturday noon-2. Located in the sought-after 4J School District, this home is conveniently close to parks, grocery stores, and hiking trails. It's in a very friendly neighborhood, welcoming to both families and pets. The upper levels feature modern updates throughout, including granite countertops, stainless steel appliances, refinished hardwood floors, a gas-burning fireplace and abundant natural light that creates a warm and inviting atmosphere. Step outside to enjoy sweeping views, mature fruit trees, gated small trailer parking, a large tool shed, and three trex porches-perfect for watching the neighborhood's abundant wildlife. The lower level is the perfect space for guest quarters or rental income. It has its own garage entrance, spacious patio, full second kitchen, bathroom, two rooms, and a large great room with its own fireplace. See the virtual tour or schedule a showing today!
Full Property Details
Full Property Details for 515 Fulvue Dr
General
- Price: $796,000
- Taxes: $7,429 (2025)
- Status: Active
- Type: Single Family
- Source: RWMLS
- MLS ID: 622307355
- Updated: 8/18/2026
- Added to Site: 16 day(s) ago
Interior
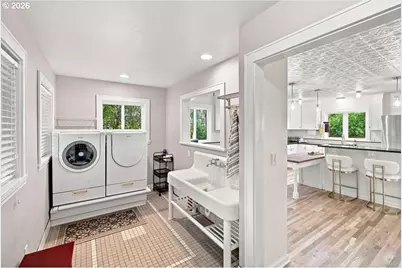
- Interior Features: Accessory Dwelling Unit, Ceiling Fan(s), Granite, Hardwood Floors, High Ceilings, Laundry, Separate Living Quarters/Apartment/Aux Living Unit, Wall to Wall Carpet, Washer/Dryer, Wood Floors
- Fireplace: Yes
- Number of Fireplaces: 2
- Fireplace(s): Gas
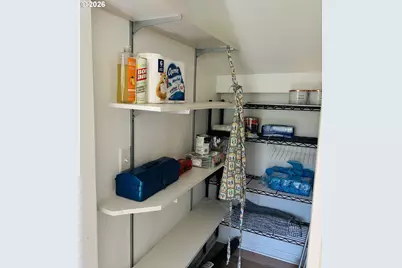
- Appliances: Dishwasher, Free-Standing Gas Range, Free-Standing Refrigerator, Granite, Island, Pantry, Plumbed For Ice Maker, Range Hood, Stainless Steel Appliance(s)
Rooms
Bathrooms
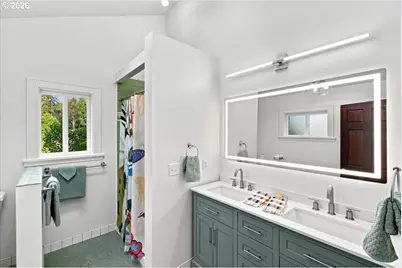
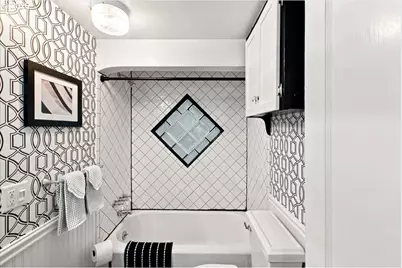
- Total Bathrooms: 3
- Full Bathrooms: 3
- Upper - Full Baths: 1
- Main - Full Baths: 1
- Lower - Full Baths: 1
Bedrooms
- Total Bedrooms: 6
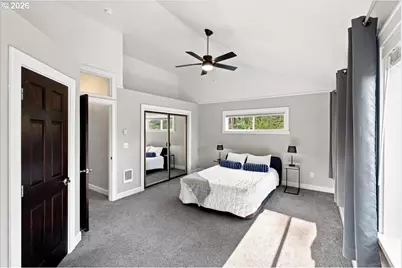
- Primary Bedroom: 20 x 13, Upper, 260 Sq. Ft.
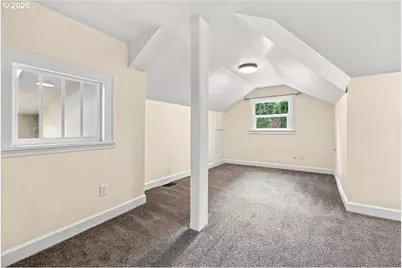
- Bedroom 2: 23 x 19, Upper, 437 Sq. Ft.
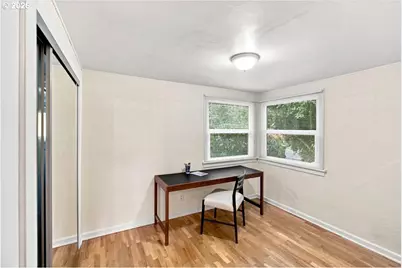
- Bedroom 3: 11 x 9, Main, 99 Sq. Ft.
- Bedroom 4: 11 x 12, Main, 132 Sq. Ft.
- Bedroom 5: 10 x 11, Lower, 110 Sq. Ft.
- Bedroom 6: 10 x 10, Lower, 100 Sq. Ft.
Other Rooms
- Living Room: 16 x 24, Main, 384 Sq. Ft.
- Kitchen: 19 x 13, Main, 247 Sq. Ft.
- Dining Room: 10 x 12, Main, 120 Sq. Ft.
Exterior
- Exterior Features: Built-in Barbecue, Covered Deck, Covered Patio, Deck, Dog Run, Fenced, Garden, Gas Hookup, Guest Quarters, Patio, Porch, RV/Boat Storage, Second Residence, Tool Shed, Workshop, Yard
Parking
- Garage: Yes
- Attached garage: Yes
- Total Spaces: 1
- Parking Features: Driveway, Off Street
Location
- County: Lane
- Driving Directions: Willamette to Crest, left to stay on Crest, left on Fulvue
School Information
- Elementary School: Adams
- Middle School: Spencer Butte
- High School: South Eugene
Community
- Community Name: 244 - Lane Co: Southwest Eugene
Heating & Cooling
- Central air: Yes
- Air Conditioning: Yes
- Cooling Type: Central Air, Heat Pump
- Heating Type: Forced Air, Heat Pump
- Heating Fuel: Electricity, Gas
Utilities
- Sewer: Public Sewer
- Water: Public Water
Structural Information
- Property Detached: Yes
- Architectural Style: Bungalow
- Basement Desc.: Finished, Separate Living Quarters/Apartment/Aux Living Unit
- Roof: Membrane, Shingle
- Windows: Double Pane Windows
- Stories/Levels: 3
- Square Feet: 2,829
- Year Built: 1937
- Property Condition: Resale
Lot Features
- Lot Size (Acres): 0.17
- Lot Size (Sq. Ft.): 7,405
- Lot Size: 7, 000 to 9, 999 SqFt
- Frontage: Paved
- Lot Features: Corner Lot, Private, Sloped
Financial Considerations
- Tax Amount: $7,429.17
- Tax Year: 2025
- Terms: Cash, Conventional, FHA, VA Loan
Disclosures and Reports
- Legal Description: TL 08000
- Disclosures/Reports: Disclosure
- Property ID: 638849
Listed by HomeSmart Realty Group (541) 255-4914, Lauren Berg (541) 799-5454
Get Pre-Approved Today
Get a Great Insurance Rate
Schools
Schools serving 515 Fulvue Dr
School District:Eugene School District 4j
| Name | Grades | Distance |
|---|---|---|
Adams Elementary School, Eugene, OR 950 West 22nd Avenue, Eugene, OR 97405 | K-5 | 1.2 mi |
Spencer Butte Middle School 500 East 43rd Avenue, Eugene, OR 97405 | 6-8 | 1.1 mi |
South Eugene High School 400 East 19th Avenue, Eugene, OR 97401 | 9-12 | 1.5 mi |
Disclaimer:
School attendance boundaries provided by ATTOM Data Solutions and are for reference only. Contact the school directly to verify enrollment eligibility.
Price & Sales History for 515 Fulvue Dr
Date
Details
Price
Change
Source
8/05/2026
Listed
$796,000
227.47%
MLS
4/27/2015
Sold
$243,075
—
Public Record
Disclaimer: Historical sales information is derived from public records provided by the county offices. Information is not guaranteed and should be independently verified.
Tax History
Tax History for 515 Fulvue Dr
Year
Property Taxes
Change
Tax Assessment
Change
2025
$7,429
1%
$381,300
3%
2024
$7,337
3%
$370,195
3%
2023
$7,150
11%
$359,413
6%
2021
$6,456
-6%
$338,782
-3%
2022
$6,873
6%
$348,945
6%
2021
$6,456
3%
$328,915
3%
2019
$6,257
6%
$319,335
3%
2018
$5,890
5%
$310,034
3%
2017
$5,626
3%
$301,004
3%
2016
$5,472
4%
$292,237
3%
2015
$5,265
1%
$283,725
3%
2014
$5,192
6%
$275,461
3%
2013
$4,904
—
$267,438
—
Disclaimer: Historical tax information is derived from public records provided by the county offices. Information is not guaranteed and should be independently verified.
Estimate the Cost
Estimate the Cost for 515 Fulvue Dr
515 Fulvue Dr, Eugene, OR 97405 (MLS# 622307355) is a Single Family property with 6 bedrooms and 3 full bathrooms. 515 Fulvue Dr is currently listed for $796,000 and was received on August 05, 2026. Want to learn more about 515 Fulvue Dr? Do you have questions about finding other Single Family real estate for sale in Eugene? You can browse all Eugene real estate or contact a Coldwell Banker agent to request more information.