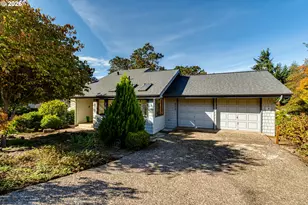
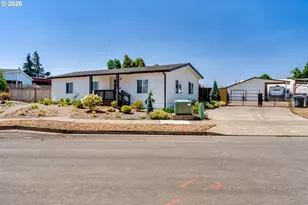
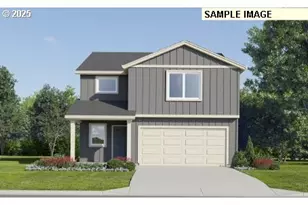
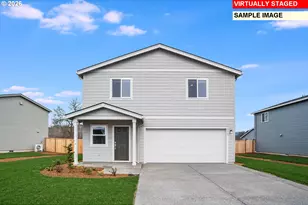
This is a carousel with tiles that activate property listing cards. Use the previous and next buttons to navigate.
1/12
$524,900
This is a carousel with tiles that activate property listing cards. Use the previous and next buttons to navigate.
1/12
Property Description
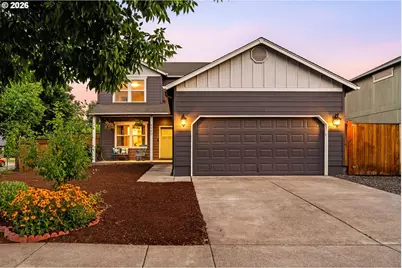
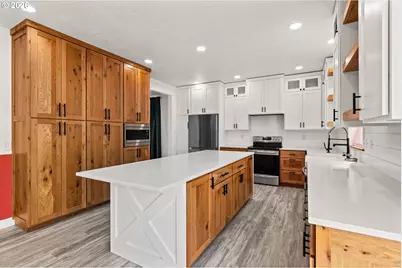
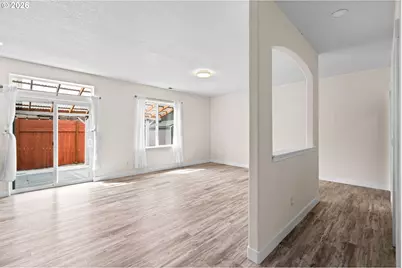
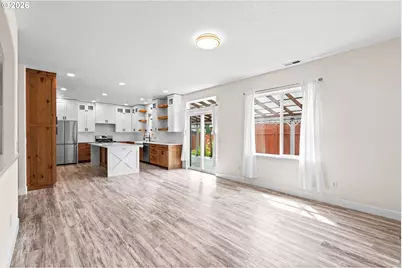
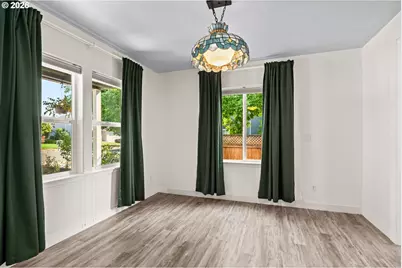
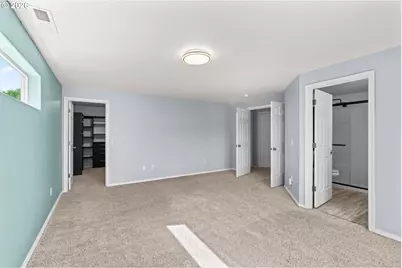
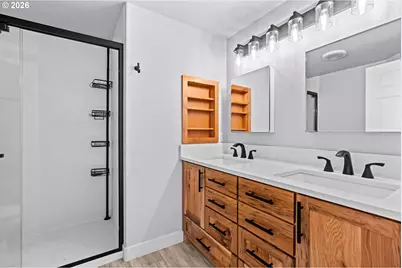
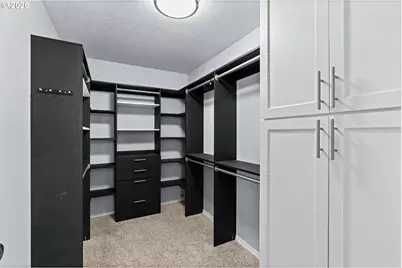
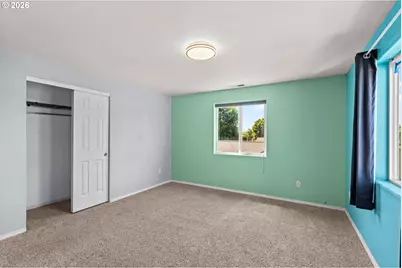
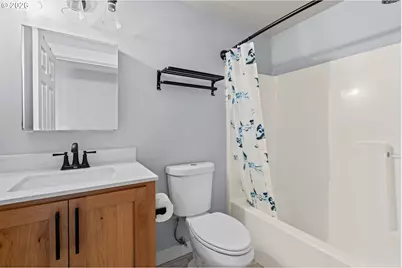
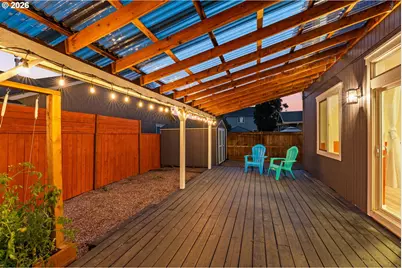
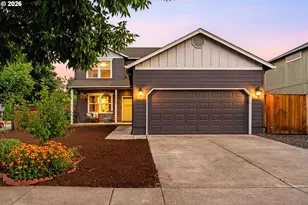
Stunning modern farmhouse kitchen anchors this beautifully updated Bethel home - two-tone cabinetry with white shaker uppers and natural wood lowers, soft-close throughout, quartz waterfall island with seating for five, shiplap backsplash, and matte black hardware. The open-concept main level flows from kitchen through dining and living areas with hardwood-style flooring, recessed lighting, and south-facing windows filling the space with natural light. Three bedrooms upstairs plus a dedicated office on the main floor offer flexible living for families or remote workers. Upstairs, the private primary suite features a remodeled bathroom and walk-in closet. Efficient ductless heat pump provides zoned heating and cooling year-round. Outside: covered patio for year-round entertaining, fully fenced backyard, and a second patio off the kitchen slider. Built-in two-car deep garage with interior access and dedicated storage room. EV-ready. Fresh landscaping with low-maintenance beds. Built 2003 by Hayden Homes on a quiet cul-de-sac in the Prairie Mountain School attendance area. Move-in ready.
Full Property Details
Full Property Details for 5660 Austin Way
General
- Price: $524,900
- Taxes: $4,934 (2025)
- Status: Active
- Type: Single Family
- Source: RWMLS
- MLS ID: 329070164
- Updated: 8/10/2026
- Added to Site: 16 day(s) ago
Interior
- Interior Features: High Ceilings, High Speed Internet, Luxury Vinyl Plank
- Appliances: Dishwasher, Free-Standing Range, Free-Standing Refrigerator, Island, Microwave, Plumbed For Ice Maker, Quartz
Rooms
Bathrooms
- Total Bathrooms: 3
- Full Bathrooms: 3
- Upper - Full Baths: 2
- Main - Full Baths: 1
Bedrooms
- Total Bedrooms: 3
- Primary Bedroom: Upper
- Bedroom 2: Upper
- Bedroom 3: Upper
Other Rooms
- Living Room: Main
- Kitchen: Main
- Dining Room: Main
Exterior
- Exterior Features: Covered Deck, Fenced, Garden, RV Parking, Tool Shed
Parking
- Garage: Yes
- Attached garage: Yes
- Total Spaces: 2
- Parking Features: Driveway, RV Access/Parking
Location
- County: Lane
- Driving Directions: Cross Street: Brower Directions: Austin Way and Brower. Corner lot.
School Information
- Elementary School: Prairie Mtn
- Middle School: Prairie Mtn
- High School: Willamette
Community
- Community Name: 246 - Lane Co: Danebo
Heating & Cooling
- Central air: Yes
- Air Conditioning: Yes
- Cooling Type: Central Air, Heat Pump
- Heating Type: Forced Air, Heat Pump
- Heating Fuel: Electricity, Gas
Utilities
- Sewer: Public Sewer
- Water: Public Water
Structural Information
- Property Detached: Yes
- Architectural Style: 2 Story, Traditional
- Basement Desc.: Crawl Space
- Roof: Composition
- Windows: Double Pane Windows, Vinyl Frames
- Stories/Levels: 2
- Square Feet: 2,057
- Year Built: 2003
- Property Condition: Updated/Remodeled
Lot Features
- Lot Size (Acres): 0.15
- Lot Size (Sq. Ft.): 6,534
- Lot Size: 5, 000 to 6, 999 SqFt
- Frontage: Paved
- Lot Features: Corner Lot, Level
Financial Considerations
- Tax Amount: $4,934.07
- Tax Year: 2025
- Terms: Cash, Conventional, FHA
Disclosures and Reports
- Legal Description: Parcel 276 TL 15700
- Disclosures/Reports: Disclosure
- Property ID: 1693769
Listed by RealtyNET, LLC (503) 300-6330, Greg Messick (503) 300-6330
Get Pre-Approved Today
Get a Great Insurance Rate
Schools
Schools serving 5660 Austin Way
School District:Bethel School District 52
| Name | Grades | Distance |
|---|---|---|
Prairie Mountain School 5305 Royal Avenue, Eugene, OR 97402 | K-8 | 0.5 mi |
Willamette High School 1801 Echo Hollow Road, Eugene, OR 97402 | 9-12 | 1.6 mi |
Disclaimer:
School attendance boundaries provided by ATTOM Data Solutions and are for reference only. Contact the school directly to verify enrollment eligibility.
Price & Sales History for 5660 Austin Way
Date
Details
Price
Change
Source
8/05/2026
Listed
$524,900
1.14%
MLS
6/11/2024
Sold
$519,000
—
Public Record
Disclaimer: Historical sales information is derived from public records provided by the county offices. Information is not guaranteed and should be independently verified.
Tax History
Tax History for 5660 Austin Way
Year
Property Taxes
Change
Tax Assessment
Change
2025
$4,934
3%
$283,660
3%
2024
$4,810
3%
$275,399
3%
2023
$4,669
7%
$267,378
6%
2021
$4,383
-2%
$252,031
-3%
2022
$4,477
2%
$259,591
6%
2021
$4,383
8%
$244,691
3%
2019
$4,046
3%
$237,565
3%
2018
$3,933
5%
$230,646
3%
2017
$3,758
3%
$223,928
3%
2016
$3,663
2%
$217,406
3%
2015
$3,590
2%
$211,074
3%
2014
$3,536
9%
$204,926
7%
2013
$3,239
—
$191,919
—
Disclaimer: Historical tax information is derived from public records provided by the county offices. Information is not guaranteed and should be independently verified.
Estimate the Cost
Estimate the Cost for 5660 Austin Way
5660 Austin Way, Eugene, OR 97402 (MLS# 329070164) is a Single Family property with 3 bedrooms and 3 full bathrooms. 5660 Austin Way is currently listed for $524,900 and was received on August 05, 2026. Want to learn more about 5660 Austin Way? Do you have questions about finding other Single Family real estate for sale in Eugene? You can browse all Eugene real estate or contact a Coldwell Banker agent to request more information.