This is a carousel with tiles that activate property listing cards. Use the previous and next buttons to navigate.
1/1
$550,000
This is a carousel with tiles that activate property listing cards. Use the previous and next buttons to navigate.
1/1
Property Description
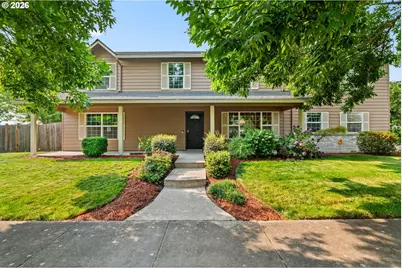
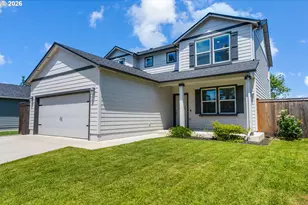
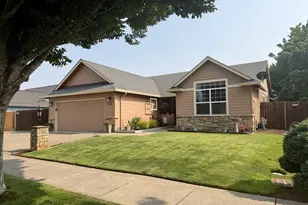
Gorgeous home featuring four bedrooms, 2.5 bathrooms, with both a living and family room on a corner lot. Home has enjoyed many updates including the roof in 2022, heat pump & air handler by Home Comfort in 2024, and exterior paint by Servicement Painting in 2022. Entering the home you are greeted with a grand two story foyer. Perfect for entertaining the foyer opens to the right creating a formal living room to greet guests and as you move inward you enter the dining and the expansive kitchen. The kitchen is equipped with stainless steel appliances, granite counters and bountiful cabinetry. From the dining area a slider leads to a large covered patio outdoor living area in the fenced backyard. At the other end of the main level the informal living/entertainment room and downstairs bedroom/office enjoy great separation of space. Upstairs you'll find a large vaulted primary suite with roomy walk-in closet and an updated bathroom equipped with a large tile shower. There are two additional bedrooms upstairs and a shared bathroom. At the end opposite the primary is an incredible vaulted family room with full size wet bar for entertaining. The garage is extra-large allowing for two cars plus storage or work area. The corner lot features a fenced back yard with cross fencing for an additional side yard. The previous owners enjoyed outdoor entertainment in the large, covered patio area and the hot tub. The neighborhood is designed for ease of movement and outdoor enjoyment with sidewalks, wide streets and access to the school property next door.This neighborhood offers easy access for commuting and accessing city services and shopping while providing the peace of a suburban style of living.
Full Property Details
Full Property Details for 5894 Firestone Dr
General
- Sold For: $550,000
- Taxes: $5,557 (2025)
- Status: Sold
- Type: Single Family
- Source: RWMLS
- MLS ID: 621178984
- Added to Site: 14 day(s) ago
Interior
- Interior Features: Ceiling Fan(s), Dual Flush Toilet, Garage Door Opener, Granite, High Ceilings, Laminate Flooring, Laundry, Vaulted Ceiling(s), Wall to Wall Carpet, Washer/Dryer
- Appliances: Dishwasher, Disposal, Free-Standing Range, Free-Standing Refrigerator, Granite, Microwave, Pantry, Stainless Steel Appliance(s)
Rooms
Bathrooms
- Total Bathrooms: 3
- Full Bathrooms: 2
- Partial Bathrooms: 1
- Upper - Full Baths: 2
Bedrooms
- Total Bedrooms: 4
- Primary Bedroom: 19 x 15, Upper, 285 Sq. Ft.
- Bedroom 2: 13 x 10, Upper, 130 Sq. Ft.
- Bedroom 3: 12 x 11, Upper, 132 Sq. Ft.
- Bedroom 4: 14 x 11, Main, 154 Sq. Ft.
Other Rooms
- Living Room: 15 x 14, Main, 210 Sq. Ft.
- Family Room: 26 x 19, Upper, 494 Sq. Ft.
- Kitchen: 13 x 10, Main, 130 Sq. Ft.
- Dining Room: 13 x 10, Main, 130 Sq. Ft.
Exterior
- Exterior Features: Covered Patio, Fenced, Free-Standing Hot Tub, Patio, Porch, RV Parking, Sprinkler, Tool Shed, Yard
Parking
- Garage: Yes
- Attached garage: Yes
- Total Spaces: 2
- Parking Features: Driveway, RV Access/Parking
Location
- County: Lane
- Driving Directions: From Beltline, west on Barger, left on Legacy, right on Firestone
School Information
- Midd School District: Meadow View
- Elementary School: Meadow View
- Middle School: Meadow View
- High School: Willamette
Community
- Community Name: 246 - Lane Co: Danebo
Heating & Cooling
- Central air: Yes
- Air Conditioning: Yes
- Cooling Type: Central Air, Heat Pump
- Heating Type: Forced Air, Heat Pump
- Heating Fuel: Electricity
Utilities
- Sewer: Public Sewer
- Water: Public Water
Structural Information
- Property Detached: Yes
- Architectural Style: 2 Story
- Roof: Composition
- Windows: Double Pane Windows
- Stories/Levels: 2
- Square Feet: 2,620
- Year Built: 2002
- Property Condition: Resale
Lot Features
- Lot Size (Acres): 0.17
- Lot Size (Sq. Ft.): 7,405
- Lot Size: 7, 000 to 9, 999 SqFt
- Frontage: Paved
- Lot Features: Corner Lot, Level
Financial Considerations
- Tax Amount: $5,557.1
- Tax Year: 2025
- Terms: Cash, Conventional, FHA, VA Loan
Disclosures and Reports
- Disclosures/Reports: Disclosure
- Property ID: 1673613
Listed by ICON Real Estate Group (541) 915-2080, Jewon Jung (541) 912-4415
Sold by Non Rmls Broker (503) 236-7657, OR and WA Non Rmls
Get Pre-Approved Today
Schools
Schools serving 5894 Firestone Dr
School District:Bethel School District 52
| Name | Grades | Distance |
|---|---|---|
Meadow View School 1855 Legacy Street, Eugene, OR 97402 | K-8 | 0.2 mi |
Willamette High School 1801 Echo Hollow Road, Eugene, OR 97402 | 9-12 | 1.9 mi |
Disclaimer:
School attendance boundaries provided by ATTOM Data Solutions and are for reference only. Contact the school directly to verify enrollment eligibility.
Price & Sales History for 5894 Firestone Dr
Date
Details
Price
Change
Source
8/14/2026
Sold
$550,000
-2.65%
MLS
8/07/2026
Listed
$565,000
—
MLS
Disclaimer: Historical sales information is derived from public records provided by the county offices. Information is not guaranteed and should be independently verified.
5894 Firestone Dr, Eugene, OR 97402 (MLS# 621178984) is a Single Family property that was sold at $550,000 on August 14, 2026. Want to learn more about 5894 Firestone Dr? Do you have questions about finding other Single Family real estate for sale in Eugene? You can browse all Eugene real estate or contact a Coldwell Banker agent to request more information.