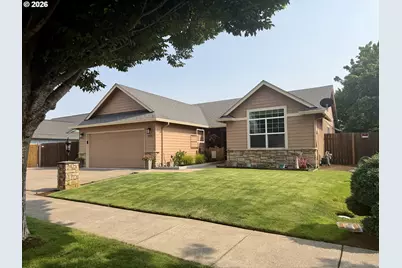
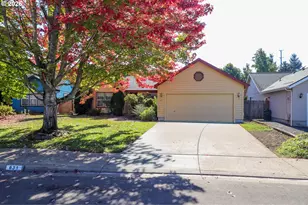
This is a carousel with tiles that activate property listing cards. Use the previous and next buttons to navigate.
1/1
$486,225
This is a carousel with tiles that activate property listing cards. Use the previous and next buttons to navigate.
1/1
Property Description
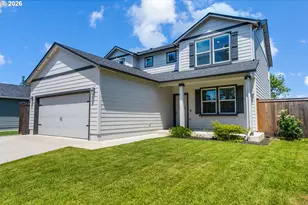
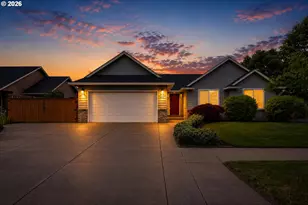
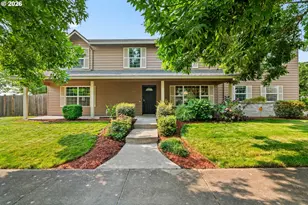
Welcome to Harvest Ridge and this wonderful Quality built Bruce Weichert home. Hard to find 4 bedroom home with RV parking too! New LVP flooring throughout. Spacious kitchen with breakfast bar, tile, new stainless steel appliances and pantry. All kitchen appliances included! Vaulted living room with gas fireplace. Primary suite has ceiling fan, attached bathroom with double sinks, walk-in shower and walk-in closet. Indoor utility/laundry room with sink. Extensive gated concrete RV parking, 10x16 He-She shed with barn door and green house. Enjoy outside living on the private covered patio. New exterior paint. This one won't last with all of these features! Just blocks from Meadowview K-8 school, Bethel Park and Babe Ruth baseball park.
Full Property Details
Full Property Details for 5976 Firestone Dr
General
- Sold For: $486,225
- Taxes: $4,635 (2025)
- Status: Sold
- Type: Single Family
- Source: RWMLS
- MLS ID: 381534759
- Added to Site: 62 day(s) ago
Interior
- Fireplace: Yes
- Number of Fireplaces: 1
- Fireplace(s): Gas
Rooms
Bathrooms
- Total Bathrooms: 2
- Full Bathrooms: 2
Bedrooms
- Total Bedrooms: 4
- Primary Bedroom: 15 x 15, Main, 225 Sq. Ft.
- Bedroom 2: 11 x 10, Main, 110 Sq. Ft.
- Bedroom 3: 10 x 9, Main, 90 Sq. Ft.
- Bedroom 4: 10 x 10, Main, 100 Sq. Ft.
Other Rooms
- Living Room: 18 x 15, Main, 270 Sq. Ft.
- Kitchen: 12 x 10, Main, 120 Sq. Ft.
- Dining Room: 10 x 9, Main, 90 Sq. Ft.
Parking
- Garage: Yes
- Attached garage: Yes
- Total Spaces: 2
- Parking Features: Driveway
Location
- County: Lane
- Driving Directions: Barger to Legacy to Firestone Dr. HARVEST RIDGE ESTATES across from Meadowview School
School Information
- Midd School District: Meadow View
- Elementary School: Meadow View
- Middle School: Meadow View
- High School: Willamette
Community
- Community Name: 246 - Lane Co: Danebo
Heating & Cooling
- Air Conditioning: Yes
- Cooling Type: Heat Pump
- Heating Type: Forced Air, Heat Pump
- Heating Fuel: Electricity
Utilities
- Sewer: Public Sewer
- Water: Public Water
Structural Information
- Property Detached: Yes
- Architectural Style: 1 Story
- Basement Desc.: Crawl Space
- Roof: Composition
- Stories/Levels: 1
- Square Feet: 1,643
- Year Built: 2002
- Property Condition: Resale
Lot Features
- Lot Size (Acres): 0.16
- Lot Size (Sq. Ft.): 6,969
- Lot Size: 7, 000 to 9, 999 SqFt
- Frontage: Paved
- Lot Features: Level
Financial Considerations
- Tax Amount: $4,635.55
- Tax Year: 2025
- Terms: Cash, Conventional, FHA, State GI Loan, USDA Loan, VA Loan
Disclosures and Reports
- Disclosures/Reports: Disclosure
- Property ID: 1673662
Listed by Martin & Co Realty (541) 953-0006, D'arcy Martin (541) 953-0006
Sold by Redfin (503) 496-7620, Shana Stull
Get Pre-Approved Today
Schools
Schools serving 5976 Firestone Dr
School District:Bethel School District 52
| Name | Grades | Distance |
|---|---|---|
Meadow View School 1855 Legacy Street, Eugene, OR 97402 | K-8 | 0.3 mi |
Willamette High School 1801 Echo Hollow Road, Eugene, OR 97402 | 9-12 | 2 mi |
Disclaimer:
School attendance boundaries provided by ATTOM Data Solutions and are for reference only. Contact the school directly to verify enrollment eligibility.
Price & Sales History for 5976 Firestone Dr
Date
Details
Price
Change
Source
9/08/2026
Sold
$486,225
2.36%
MLS
8/06/2026
Listed
$475,000
—
MLS
Disclaimer: Historical sales information is derived from public records provided by the county offices. Information is not guaranteed and should be independently verified.
5976 Firestone Dr, Eugene, OR 97402 (MLS# 381534759) is a Single Family property that was sold at $486,225 on September 08, 2026. Want to learn more about 5976 Firestone Dr? Do you have questions about finding other Single Family real estate for sale in Eugene? You can browse all Eugene real estate or contact a Coldwell Banker agent to request more information.