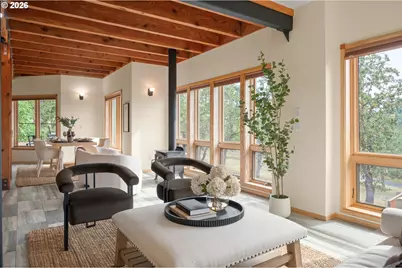
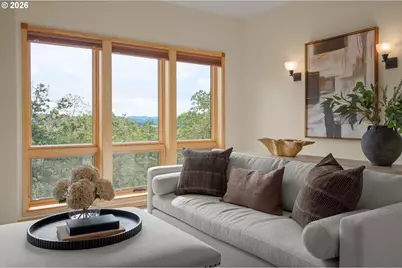
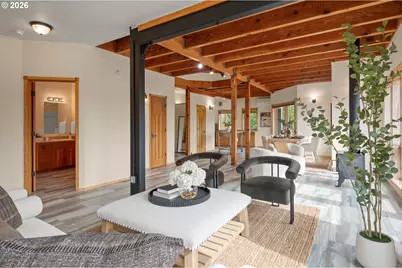
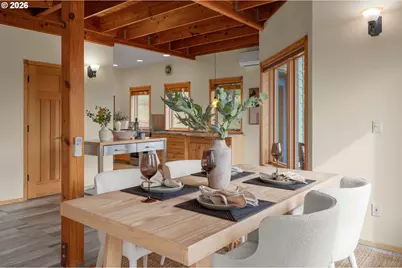
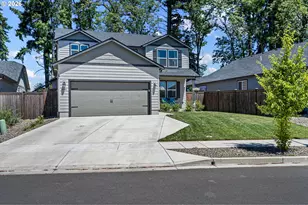
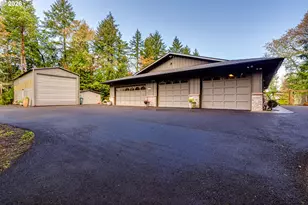
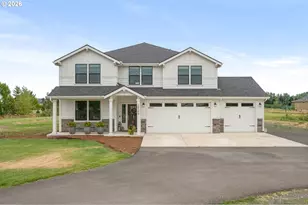
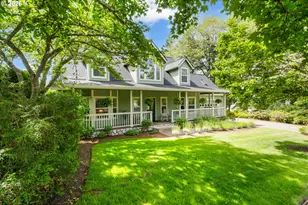
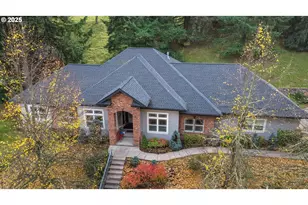
Full Property Details for 87121 Kellmore St
General
- Price: $925,000
- HOA FEE: $42/month
- Taxes: $8,094 (2025)
- Status: Active
- Type: Single Family
- Source: RWMLS
- MLS ID: 554548986
- Updated: 10/4/2026
- Added to Site: 12 day(s) ago
Interior
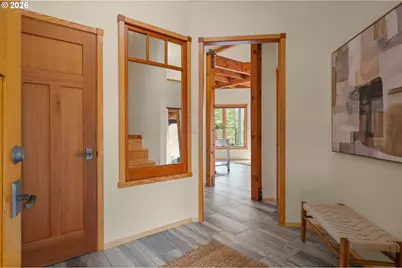
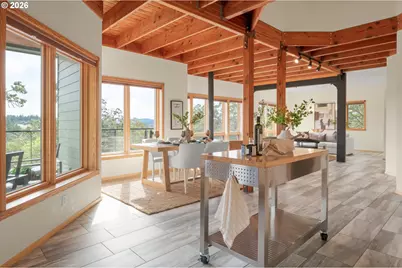
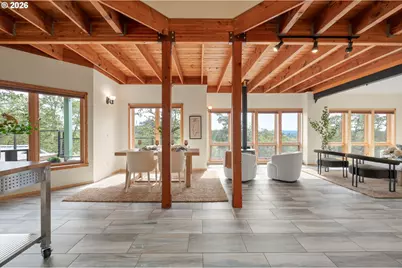
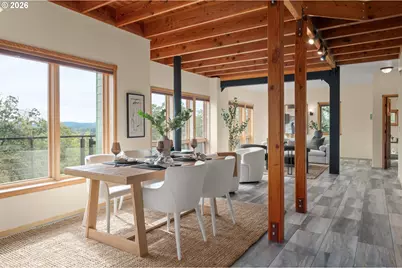
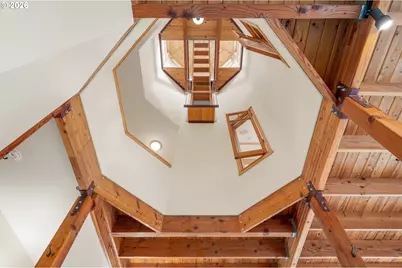
- Interior Features: Ceiling Fan(s), Central Vacuum, Garage Door Opener, Granite, Hardwood Floors, Heated Tile Floor, High Ceilings, Laundry, Quartz, Tile Floor, Vaulted Ceiling(s), Washer/Dryer, Wood Floors
- Fireplace: Yes
- Number of Fireplaces: 1
- Fireplace(s): Stove, Wood Burning
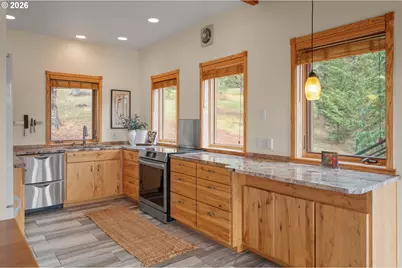
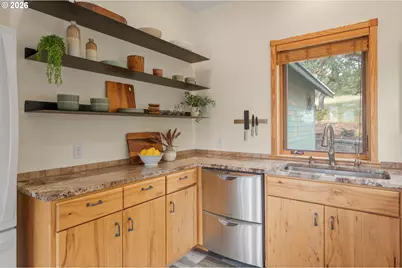
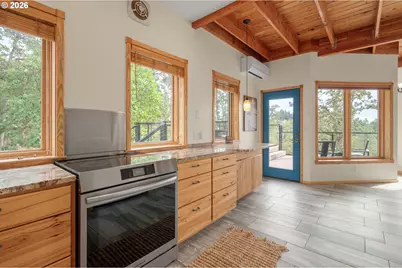
- Appliances: Dishwasher, Free-Standing Range, Free-Standing Refrigerator, Granite, Induction Cooktop, Island, Pantry, Solid Surface Countertop, Stainless Steel Appliance(s), Tile
Rooms
- Total Bathrooms: 4
- Full Bathrooms: 3
- Partial Bathrooms: 1
- Upper - Full Baths: 1
- Main - Full Baths: 2
- Total Bedrooms: 4
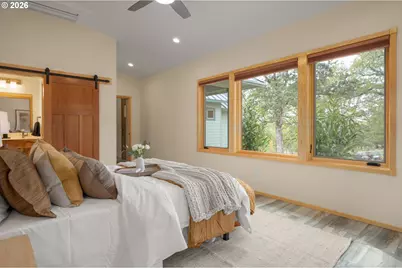
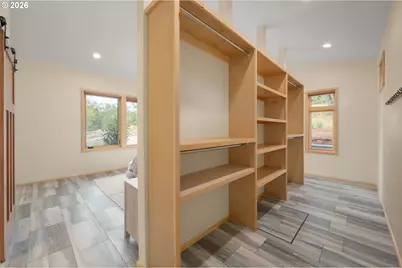
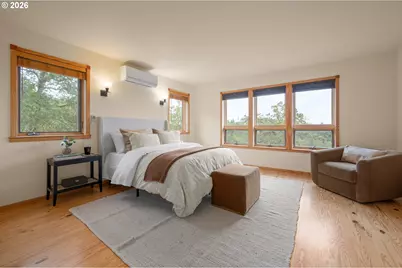
- Primary Bedroom: 17 x 12, Main, 204 Sq. Ft.
- Bedroom 2: 11 x 11, Main, 121 Sq. Ft.
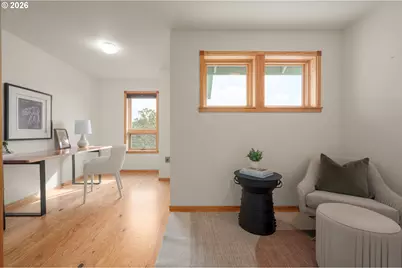
- Bedroom 3: 12 x 12, Upper, 144 Sq. Ft.
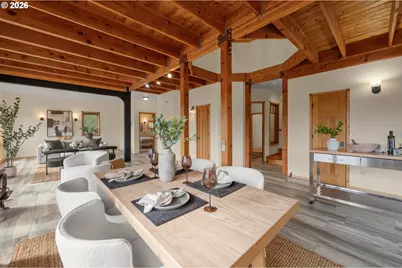
- Living Room: 26 x 17, Main, 442 Sq. Ft.
- Kitchen: 15 x 9, Main, 135 Sq. Ft.
- Dining Room: 12 x 10, Main, 120 Sq. Ft.
Additional Information
- Shared Amenities: Commons, Management, Road Maintenance
- Security/Safety: Security Lights
Exterior
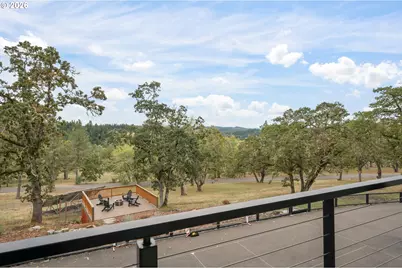
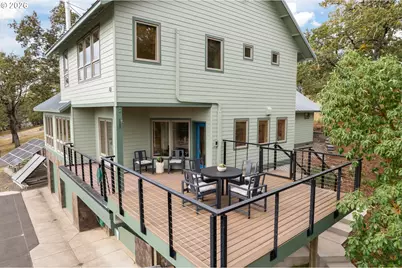
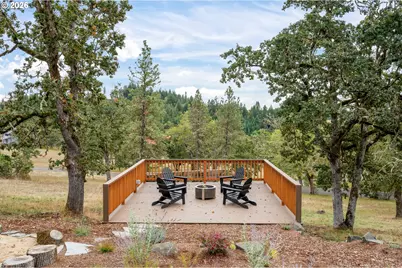
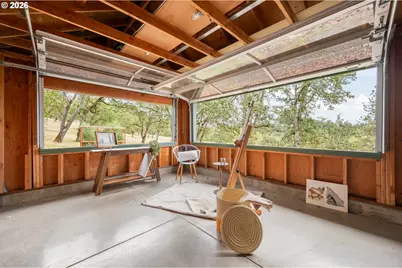
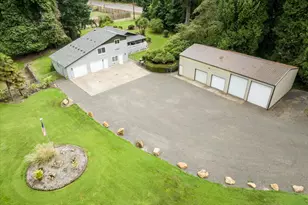
- Exterior Features: Athletic Court, Covered Deck, Covered Patio, Deck, Garden, Outbuilding, Patio, Porch, Rain Barrel/Cistern(s), Raised Beds, RV Parking, RV/Boat Storage, Sprinkler, Water Feature, Workshop, Yard
Parking
- Garage: Yes
- Attached garage: Yes
- Total Spaces: 3
- Parking Features: Driveway, EV Ready
Location
- County: Lane
- Subdivision: SW EUGENE, Timber Ridge Estate
- Driving Directions: W 11th to Green Hill to Kellmore or W 18th to Willow Creek to Kellmore
School Information
- Elementary School: Twin Oaks
- Middle School: Kennedy
- High School: Churchill
Community
- Community Name: 244 - Lane Co: Southwest Eugene
- Association: Yes
Heating & Cooling
- Air Conditioning: Yes
- Cooling Type: Heat Pump, Mini Split
- Heating Type: Ductless, Mini Split, Passive Solar
- Heating Fuel: Electricity, Solar
Utilities
- Sewer: Sand Filtered, Septic Tank
- Water: Cistern, Well
- Well: Yes
Structural Information
- Property Detached: Yes
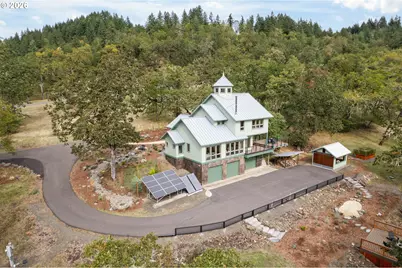
- Architectural Style: Craftsman, Custom Style
- Basement Desc.: Full Basement
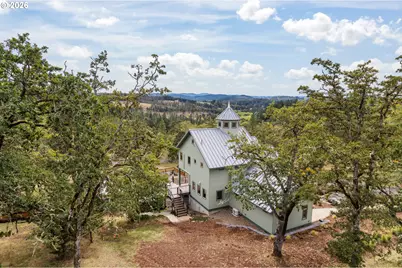
- Roof: Metal
- Windows: Double Pane Windows, Vinyl Frames
- Stories/Levels: 2
- Square Feet: 2,464
- Year Built: 2002
- Property Condition: Approximately
Lot Features
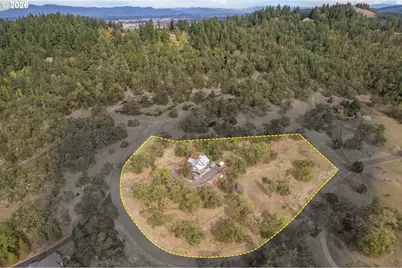
- Lot Size (Acres): 4.97
- Lot Size (Sq. Ft.): 216,493
- Lot Size: 3 to 4.99 Acres
- Frontage: Paved
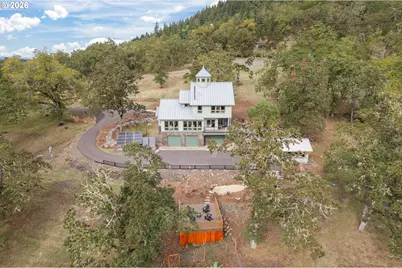
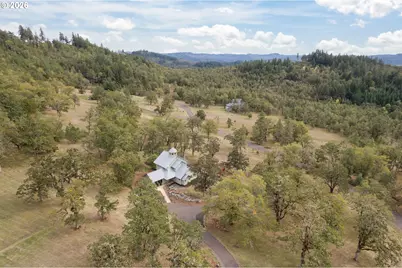
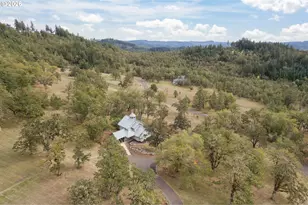
- Lot Features: Gentle Sloping, Pasture, Private Road, Secluded, Solar, Trees
Financial Considerations
- Association Fee: $42
- Assoc Fee Freq.: Monthly
- Tax Amount: $8,094.15
- Tax Year: 2025
- Terms: Cash, Conventional, FHA, VA Loan
Disclosures and Reports
- Legal Description: To be provided.
- Disclosures/Reports: Disclosure
- Property ID: 1560786
Listed by Hybrid Real Estate (541) 343-0322, Amy Thompson (541) 517-1873