This is a carousel with tiles that activate property listing cards. Use the previous and next buttons to navigate.
1/1
$340,000
This is a carousel with tiles that activate property listing cards. Use the previous and next buttons to navigate.
1/1
Property Description
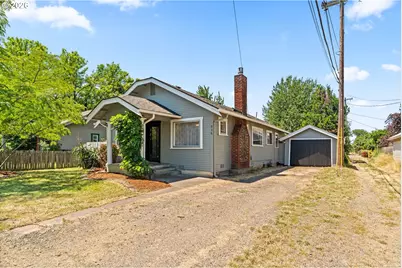
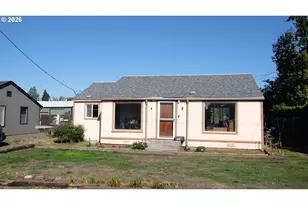
Charming 1920s bungalow in the heart of Eugene! This inviting 3-bedroom, 2-bath home is ideally located just minutes from downtown, offering the perfect blend of timeless character and some updates. Hardwood and tile flooring, classic architectural details, make this home move-in ready. New exterior paint and a fully fenced backyard provides a private space for gardening, pets, or relaxing outdoors. Conveniently located near the bus line and just moments from downtown Eugene's restaurants, shopping, parks, and local amenities, this home offers both charm and accessibility. Whether you're looking for your next home or a great investment opportunity, don't miss this centrally located gem!
Full Property Details
Full Property Details for 936 Chambers St
General
- Sold For: $340,000
- Taxes: $2,384 (2025)
- Status: Sold
- Type: Single Family
- Source: RWMLS
- MLS ID: 466789828
- Added to Site: 54 day(s) ago
Interior
- Interior Features: Ceiling Fan(s), Laundry, Tile Floor, Wall to Wall Carpet, Wood Floors
- Fireplace: Yes
- Number of Fireplaces: 1
- Fireplace(s): Gas
- Appliances: Built-in Oven, Cooktop, Dishwasher, Free-Standing Refrigerator, Tile
Rooms
Bathrooms
- Total Bathrooms: 2
- Full Bathrooms: 2
Bedrooms
- Total Bedrooms: 3
- Primary Bedroom: Main
- Bedroom 2: Main
- Bedroom 3: Main
Other Rooms
- Living Room: Main
- Kitchen: Main
- Dining Room: Main
- Laundry: Main
Exterior
- Exterior Features: Deck, Fenced, Porch, Yard
Parking
- Garage: Yes
- Total Spaces: 1
- Parking Features: Driveway
Location
- County: Lane
- Driving Directions: Chambers between W Broadway & 9th St.
School Information
- Midd School District: Arts & Tech
- Elementary School: Cesar Chavez
- Middle School: Arts & Tech
- High School: Churchill
Community
- Community Name: 245 - Lane Co: West Eugene
Heating & Cooling
- Heating Type: Baseboard, Wall Heater
- Heating Fuel: Electricity
Utilities
- Sewer: Public Sewer
- Water: Public Water
Structural Information
- Property Detached: Yes
- Architectural Style: 1 Story, Bungalow
- Basement Desc.: Crawl Space
- Roof: Composition
- Stories/Levels: 1
- Square Feet: 1,008
- Year Built: 1924
- Property Condition: Approximately
Lot Features
- Lot Size (Acres): 0.12
- Lot Size (Sq. Ft.): 5,227
- Lot Size: 5, 000 to 6, 999 SqFt
- Frontage: Paved
- Lot Features: Level
Financial Considerations
- Tax Amount: $2,384.7
- Tax Year: 2025
- Terms: Cash, Conventional
Disclosures and Reports
- Disclosures/Reports: Disclosure
- Property ID: 481018
Listed by John L. Scott Eugene (541) 687-1415, Lynne Gately (541) 510-6674
Sold by Triple Oaks Realty LLC (541) 636-3666, Cheyenne Black
Get Pre-Approved Today
Schools
Schools serving 936 Chambers St
School District:Eugene School District 4j
| Name | Grades | Distance |
|---|---|---|
Cesar Chavez Elementary School 1510 West 14th Avenue, Eugene, OR 97402 | K-5 | 0.5 mi |
Arts And Technology Academy At Jefferson 1650 West 22nd Avenue, Eugene, OR 97405 | 6-8 | 1 mi |
Churchill High School 1850 Bailey Hill Road, Eugene, OR 97405 | 9-12 | 1.8 mi |
Disclaimer:
School attendance boundaries provided by ATTOM Data Solutions and are for reference only. Contact the school directly to verify enrollment eligibility.
Price & Sales History for 936 Chambers St
Date
Details
Price
Change
Source
8/21/2026
Sold
$340,000
—
MLS
7/23/2026
Price Reduced
$340,000
-6.85%
MLS
7/08/2026
Listed
$365,000
—
MLS
Disclaimer: Historical sales information is derived from public records provided by the county offices. Information is not guaranteed and should be independently verified.
936 Chambers St, Eugene, OR 97402 (MLS# 466789828) is a Single Family property that was sold at $340,000 on August 21, 2026. Want to learn more about 936 Chambers St? Do you have questions about finding other Single Family real estate for sale in Eugene? You can browse all Eugene real estate or contact a Coldwell Banker agent to request more information.